FeelDesign LogoFeelDesign

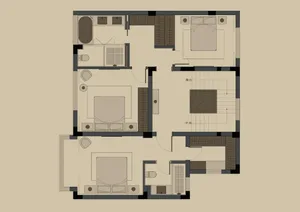
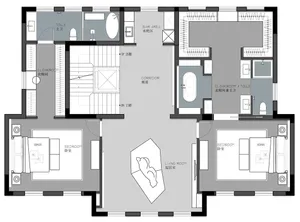
Modern Residential Layout 2D Plan

Classic Floor Plan Concept
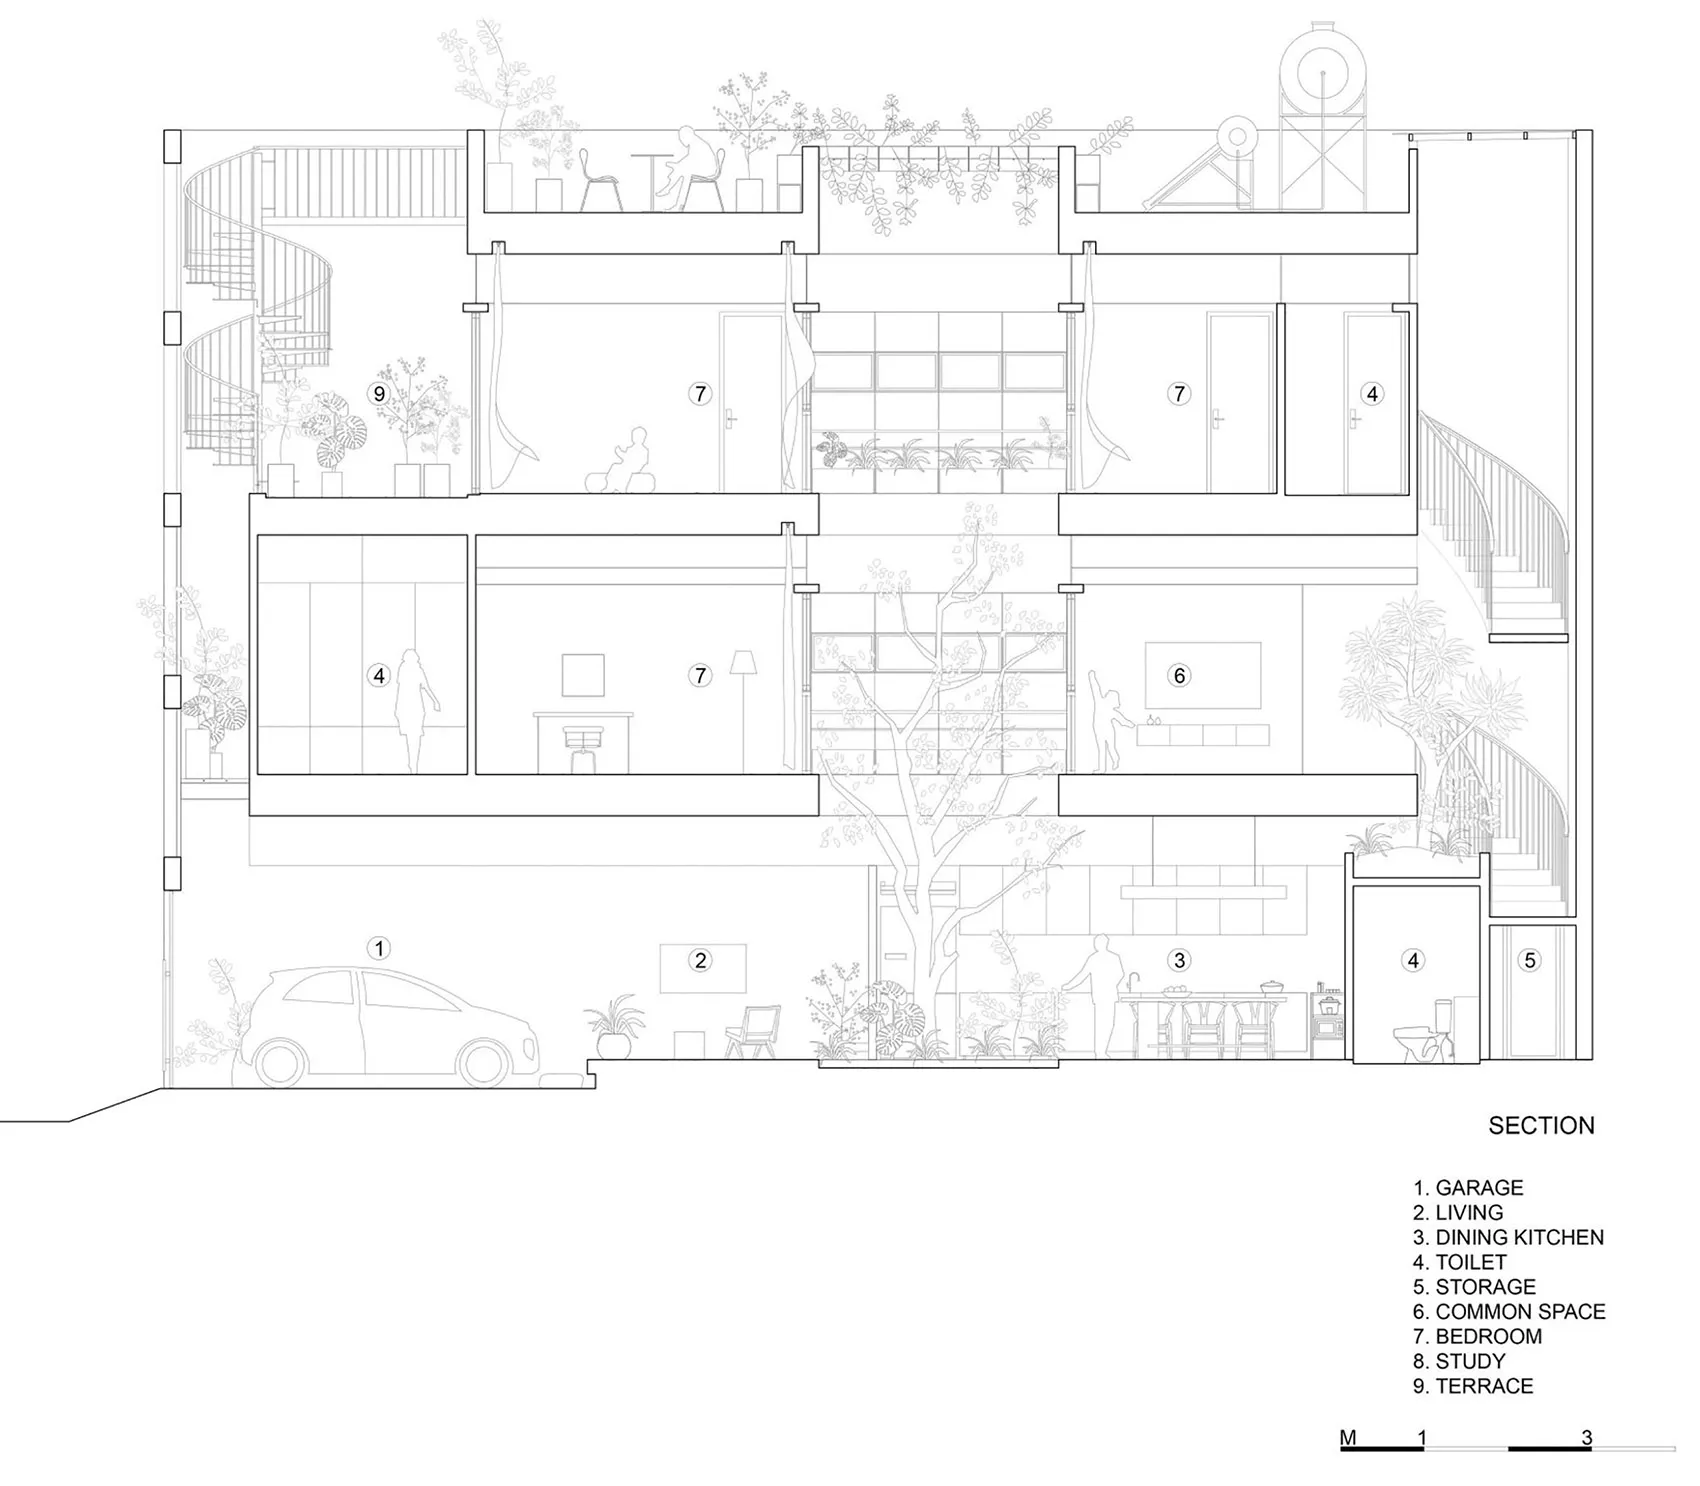
Classic Floor Plan Concept

2D architectural plan of a modern residential layout with mixed materials, featuring multiple floors, bedrooms, living areas,

Modern Residential Layout 2D Plan

architecture · mixed materials · residential interior

Modern architectural residential layout showcasing mixed-materials for urban living and comfort.

Tags

modernresidentialinterior2D-planmixed-materials

Modern Residential Layout 2D Plan

architecture · mixed materials · residential interior

Modern architectural residential layout showcasing mixed-materials for urban living and comfort.

Tags

modernresidentialinterior2D-planmixed-materials

About this design

2D architectural plan of a modern residential layout with mixed materials, featuring multiple floors, bedrooms, living areas,

Style
architecture
Materials
mixed materials
Subject
residential interior

Related architecture designs

  • A modern floating shelf unit with multiple compartments for storage and display.Modern Floating Shelf Unit
  • Modern interior design featuring a contemporary wooden floor pattern.Modern Interior with Modern Wood Pattern
  • A modern office space with glass walls and metal accents.Modern Office Space Rendered
  • Minimalist staircase with a steel handrail and wooden stepsMinimalist Staircase with Steel Guide Rail and Woo
  • Modern interior space with concrete walls and glass elementsModern Interior Concrete
  • A modern urban plaza with wooden elementsModern Urban Plaza with Wood
  • Concrete, glass, and metal modern entrance with a large, abstract mural and fountains.Modern Entrance Concrete Glass Metal
  • Floor plan of a modern residential layout, showing living space, kitchen, bedroom, and bathroom.Modern Residential Layout Floor Plan

Modern Residential Layout 2D Plan

Classic Floor Plan Concept

Classic Floor Plan Concept

2D architectural plan of a modern residential layout with mixed materials, featuring multiple floors, bedrooms, living areas,

Modern Residential Layout 2D Plan

architecture · mixed materials · residential interior

Modern architectural residential layout showcasing mixed-materials for urban living and comfort.

Tags

modernresidentialinterior2D-planmixed-materials

Modern Residential Layout 2D Plan

architecture · mixed materials · residential interior

Modern architectural residential layout showcasing mixed-materials for urban living and comfort.

Tags

modernresidentialinterior2D-planmixed-materials

About this design

2D architectural plan of a modern residential layout with mixed materials, featuring multiple floors, bedrooms, living areas,

Style
architecture
Materials
mixed materials
Subject
residential interior

Related architecture designs

  • A modern floating shelf unit with multiple compartments for storage and display.Modern Floating Shelf Unit
  • Modern interior design featuring a contemporary wooden floor pattern.Modern Interior with Modern Wood Pattern
  • A modern office space with glass walls and metal accents.Modern Office Space Rendered
  • Minimalist staircase with a steel handrail and wooden stepsMinimalist Staircase with Steel Guide Rail and Woo
  • Modern interior space with concrete walls and glass elementsModern Interior Concrete
  • A modern urban plaza with wooden elementsModern Urban Plaza with Wood
  • Concrete, glass, and metal modern entrance with a large, abstract mural and fountains.Modern Entrance Concrete Glass Metal
  • Floor plan of a modern residential layout, showing living space, kitchen, bedroom, and bathroom.Modern Residential Layout Floor Plan