FeelDesign LogoFeelDesign

Modern Residential Layout Design Plan

Stunning Exterior Interior
Stunning Exterior Interior

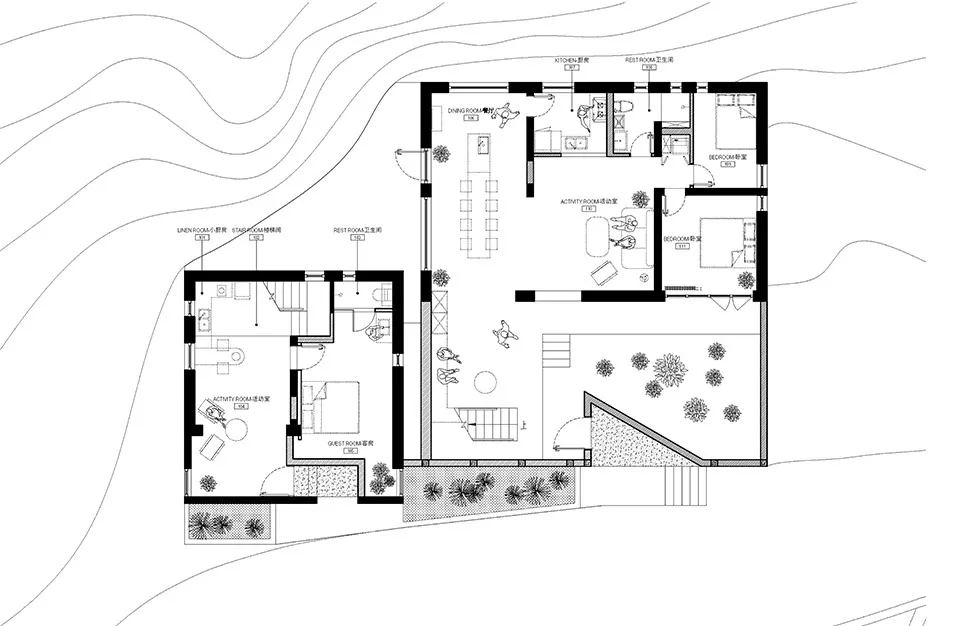
Floor plan drawing of a modern residential layout

Modern Residential Layout Design Plan

modern · digital drawing · residential layout

Modern residential design features spacious living areas and efficient use of space

Tags

modern architectureresidential floor planlayout designdigital drawingspacious living areas

Modern Residential Layout Design Plan

modern · digital drawing · residential layout

Modern residential design features spacious living areas and efficient use of space

Tags

modern architectureresidential floor planlayout designdigital drawingspacious living areas

About this design

Floor plan drawing of a modern residential layout

Style
modern
Materials
digital drawing
Subject
residential layout

Related modern designs

  • A modern house with a white minimalist design and concrete features.Modern House White Concrete Minimalist
  • A contemporary residential exterior with large glass windows and a swimming pool.Modern Residential Exterior Glass
  • A modern wooden architectural structure with exposed beams and a clean design.Modern Wooden Architecture
  • A modern patio with concrete flooring and a brown leather chair, featuring a dog lying on the ground and a grill area.Modern Concrete Patio
  • Modern storefront with concrete wall, yellow lights above the entrance, and glass wall.Modern Concrete Storefront with Yellow Lights
  • Modern residential house with concrete exterior and large windows.Modern Residential Concrete Architecture
  • A modern living room with wooden furniture, including a cowhide chaise lounge and a bookshelf.Modern Living Room with Wooden Furniture
  • Modern apartment building with concrete and wood materials, illuminated at duskModern Concrete and Wood Apartment

Modern Residential Layout Design Plan

Stunning Exterior Interior

Stunning Exterior Interior

Floor plan drawing of a modern residential layout

Modern Residential Layout Design Plan

modern · digital drawing · residential layout

Modern residential design features spacious living areas and efficient use of space

Tags

modern architectureresidential floor planlayout designdigital drawingspacious living areas

Modern Residential Layout Design Plan

modern · digital drawing · residential layout

Modern residential design features spacious living areas and efficient use of space

Tags

modern architectureresidential floor planlayout designdigital drawingspacious living areas

About this design

Floor plan drawing of a modern residential layout

Style
modern
Materials
digital drawing
Subject
residential layout

Related modern designs

  • A modern house with a white minimalist design and concrete features.Modern House White Concrete Minimalist
  • A contemporary residential exterior with large glass windows and a swimming pool.Modern Residential Exterior Glass
  • A modern wooden architectural structure with exposed beams and a clean design.Modern Wooden Architecture
  • A modern patio with concrete flooring and a brown leather chair, featuring a dog lying on the ground and a grill area.Modern Concrete Patio
  • Modern storefront with concrete wall, yellow lights above the entrance, and glass wall.Modern Concrete Storefront with Yellow Lights
  • Modern residential house with concrete exterior and large windows.Modern Residential Concrete Architecture
  • A modern living room with wooden furniture, including a cowhide chaise lounge and a bookshelf.Modern Living Room with Wooden Furniture
  • Modern apartment building with concrete and wood materials, illuminated at duskModern Concrete and Wood Apartment