FeelDesign LogoFeelDesign

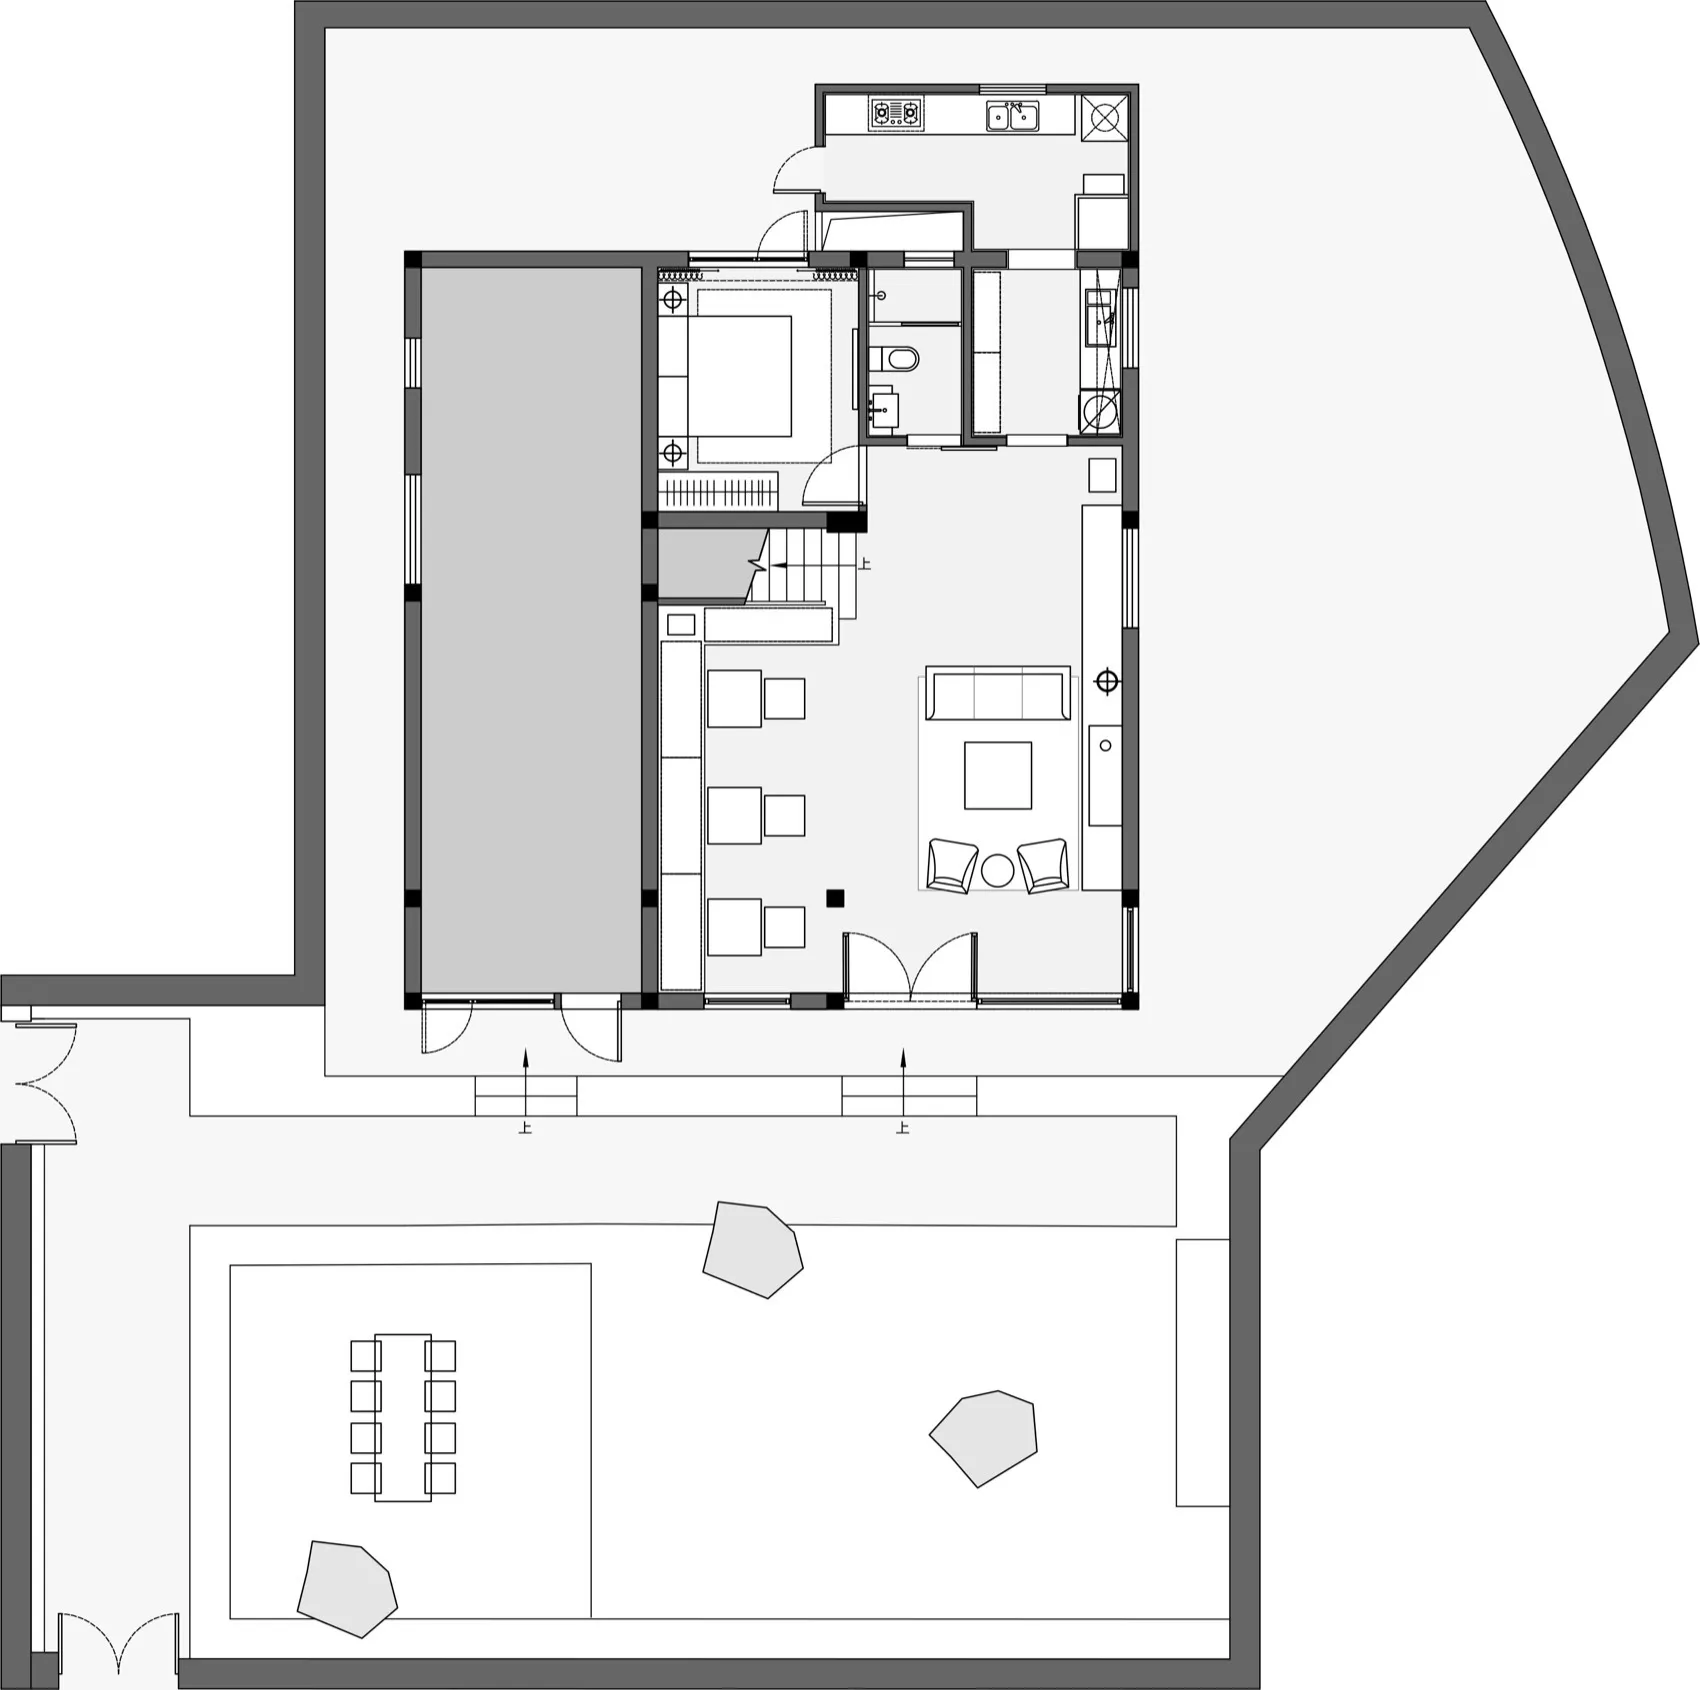
Modern Residential Layout Floor Plan

Stunning Living Room Interior
Stunning Living Room Interior

Floor plan of a modern residential layout, showing living space, kitchen, bedroom, and bathroom.

Modern Residential Layout Floor Plan

architecture · mixed · residential layout

Modern residential layout showcasing contemporary design features and efficient space utilization.

Tags

architectureresidentiallayoutmodernfloor-plan

Modern Residential Layout Floor Plan

architecture · mixed · residential layout

Modern residential layout showcasing contemporary design features and efficient space utilization.

Tags

architectureresidentiallayoutmodernfloor-plan

About this design

Floor plan of a modern residential layout, showing living space, kitchen, bedroom, and bathroom.

Style
architecture
Materials
mixed
Subject
residential layout

Related architecture designs

  • A child plays peek-a-boo behind wooden paneling in a modern interior space.Modern Interior Wood Paneling
  • A modern office space with a glass counter and colorful cubes on the wall.Modern Office Glass Counter
  • Modern street-level retail storefront with illuminated glass signage and illuminated McDonald's logo.Modern Street Retail Glass Signage
  • A modern shopping center interior featuring glass walls and bright neon lighting.Modern Shopping Center Interior with Glass and Neo
  • A futuristic glass structure with a curved, space-themed exterior resembling a spaceship or piece of architecture.Modern Glass Space Art Structure
  • A modern library facade with brick and glass materials, illuminated at night.Modern Library with Brick and Glass Exterior
  • A spiral staircase made of terracotta tilesSpiral Staircase in Terracotta
  • Spiral staircase made of brick with a view of stacked books and an open archway at the top.Public Library Staircase Brickwork

Modern Residential Layout Floor Plan

Stunning Living Room Interior

Stunning Living Room Interior

Floor plan of a modern residential layout, showing living space, kitchen, bedroom, and bathroom.

Modern Residential Layout Floor Plan

architecture · mixed · residential layout

Modern residential layout showcasing contemporary design features and efficient space utilization.

Tags

architectureresidentiallayoutmodernfloor-plan

Modern Residential Layout Floor Plan

architecture · mixed · residential layout

Modern residential layout showcasing contemporary design features and efficient space utilization.

Tags

architectureresidentiallayoutmodernfloor-plan

About this design

Floor plan of a modern residential layout, showing living space, kitchen, bedroom, and bathroom.

Style
architecture
Materials
mixed
Subject
residential layout

Related architecture designs

  • A child plays peek-a-boo behind wooden paneling in a modern interior space.Modern Interior Wood Paneling
  • A modern office space with a glass counter and colorful cubes on the wall.Modern Office Glass Counter
  • Modern street-level retail storefront with illuminated glass signage and illuminated McDonald's logo.Modern Street Retail Glass Signage
  • A modern shopping center interior featuring glass walls and bright neon lighting.Modern Shopping Center Interior with Glass and Neo
  • A futuristic glass structure with a curved, space-themed exterior resembling a spaceship or piece of architecture.Modern Glass Space Art Structure
  • A modern library facade with brick and glass materials, illuminated at night.Modern Library with Brick and Glass Exterior
  • A spiral staircase made of terracotta tilesSpiral Staircase in Terracotta
  • Spiral staircase made of brick with a view of stacked books and an open archway at the top.Public Library Staircase Brickwork