FeelDesign LogoFeelDesign

Modern Residential Layout with Glass Door

Modern Bathroom Project
Modern Bathroom Project

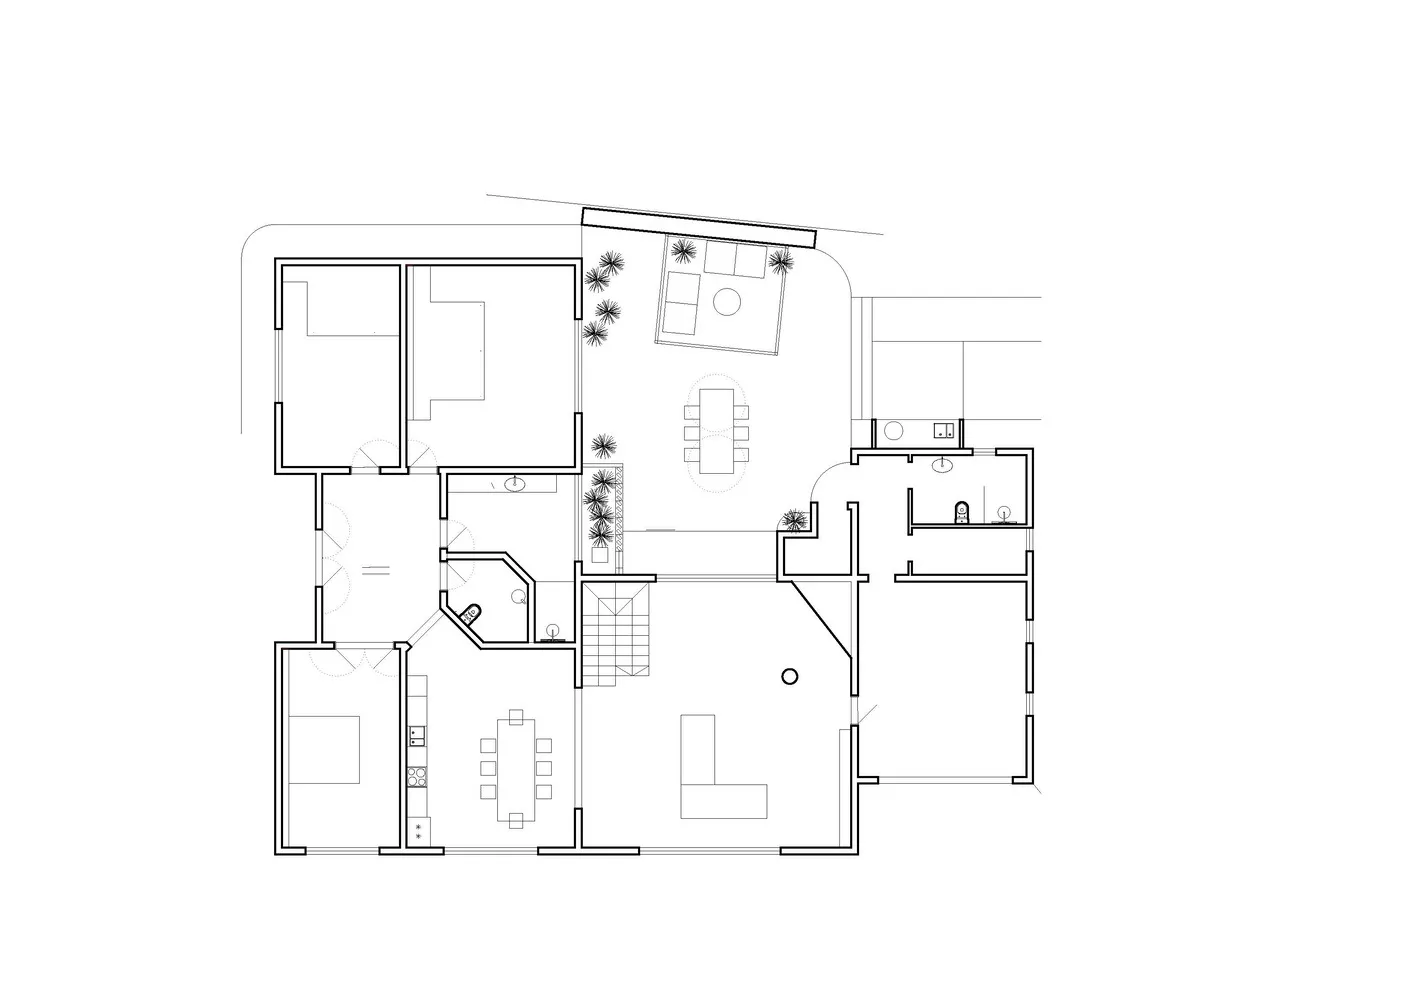
Floor plan of a modern residential layout with a glass door.

Modern Residential Layout with Glass Door

interior design · glass door · residential layout

Modern residential features floor plan showcasing elegant layout for design-conscious homeowners.

Tags

modern-residentialresidential-layoutglass-doorinterior-designfloor-plan-layout

Modern Residential Layout with Glass Door

interior design · glass door · residential layout

Modern residential features floor plan showcasing elegant layout for design-conscious homeowners.

Tags

modern-residentialresidential-layoutglass-doorinterior-designfloor-plan-layout

About this design

Floor plan of a modern residential layout with a glass door.

Style
interior design
Materials
glass door
Subject
residential layout

Related interior design designs

  • A silver structure with multiple shelves and compartments, adorned with red hearts, creating a unique and eye-catching atmosphereWhimsical Silver Interior with Red Accents
  • An Asian woman poses in front of a black wall in a contemporary interior with a bench and artistic compositionContemporary Asian Woman in Minimalist Interior
  • Interior space with wooden doors in a cement wall and a doorway with a stone wall, featuring a yellow hanging light bulb for warmth and modern styleModern Interior with Wooden Doors and Stone Walls
  • Interior design project featuring benches in front of a window, a wooden structure with a white canopy, and an exterior view of a buildingInterior Design Project with Benches and Canopy
  • A grand interior space with a curved stone wall, giving the impression of being carved from the rock itself, with a sense of historical significanceGrand Stone Interior with Carved Wall
  • Warm and cozy interior space with wooden walls and cabinets, featuring two potted plants and a decorative vaseCozy Wood-Toned Interior with Greenery
  • Minimalist interior space with a large wooden sign reading SENSU, clean lines, and a focus on functionalityMinimalist Space with Wooden Sign
  • A rendered architectural scene of a modern interior space with concrete walls, wooden accents, and glass features, bathed in natural light from windowsModern Open Space with Concrete Walls and Glass Accents

Modern Residential Layout with Glass Door

Modern Bathroom Project

Modern Bathroom Project

Floor plan of a modern residential layout with a glass door.

Modern Residential Layout with Glass Door

interior design · glass door · residential layout

Modern residential features floor plan showcasing elegant layout for design-conscious homeowners.

Tags

modern-residentialresidential-layoutglass-doorinterior-designfloor-plan-layout

Modern Residential Layout with Glass Door

interior design · glass door · residential layout

Modern residential features floor plan showcasing elegant layout for design-conscious homeowners.

Tags

modern-residentialresidential-layoutglass-doorinterior-designfloor-plan-layout

About this design

Floor plan of a modern residential layout with a glass door.

Style
interior design
Materials
glass door
Subject
residential layout

Related interior design designs

  • A silver structure with multiple shelves and compartments, adorned with red hearts, creating a unique and eye-catching atmosphereWhimsical Silver Interior with Red Accents
  • An Asian woman poses in front of a black wall in a contemporary interior with a bench and artistic compositionContemporary Asian Woman in Minimalist Interior
  • Interior space with wooden doors in a cement wall and a doorway with a stone wall, featuring a yellow hanging light bulb for warmth and modern styleModern Interior with Wooden Doors and Stone Walls
  • Interior design project featuring benches in front of a window, a wooden structure with a white canopy, and an exterior view of a buildingInterior Design Project with Benches and Canopy
  • A grand interior space with a curved stone wall, giving the impression of being carved from the rock itself, with a sense of historical significanceGrand Stone Interior with Carved Wall
  • Warm and cozy interior space with wooden walls and cabinets, featuring two potted plants and a decorative vaseCozy Wood-Toned Interior with Greenery
  • Minimalist interior space with a large wooden sign reading SENSU, clean lines, and a focus on functionalityMinimalist Space with Wooden Sign
  • A rendered architectural scene of a modern interior space with concrete walls, wooden accents, and glass features, bathed in natural light from windowsModern Open Space with Concrete Walls and Glass Accents