FeelDesign LogoFeelDesign

Modern Residential Mixed Materials Plan

Stunning Floor Plan Project
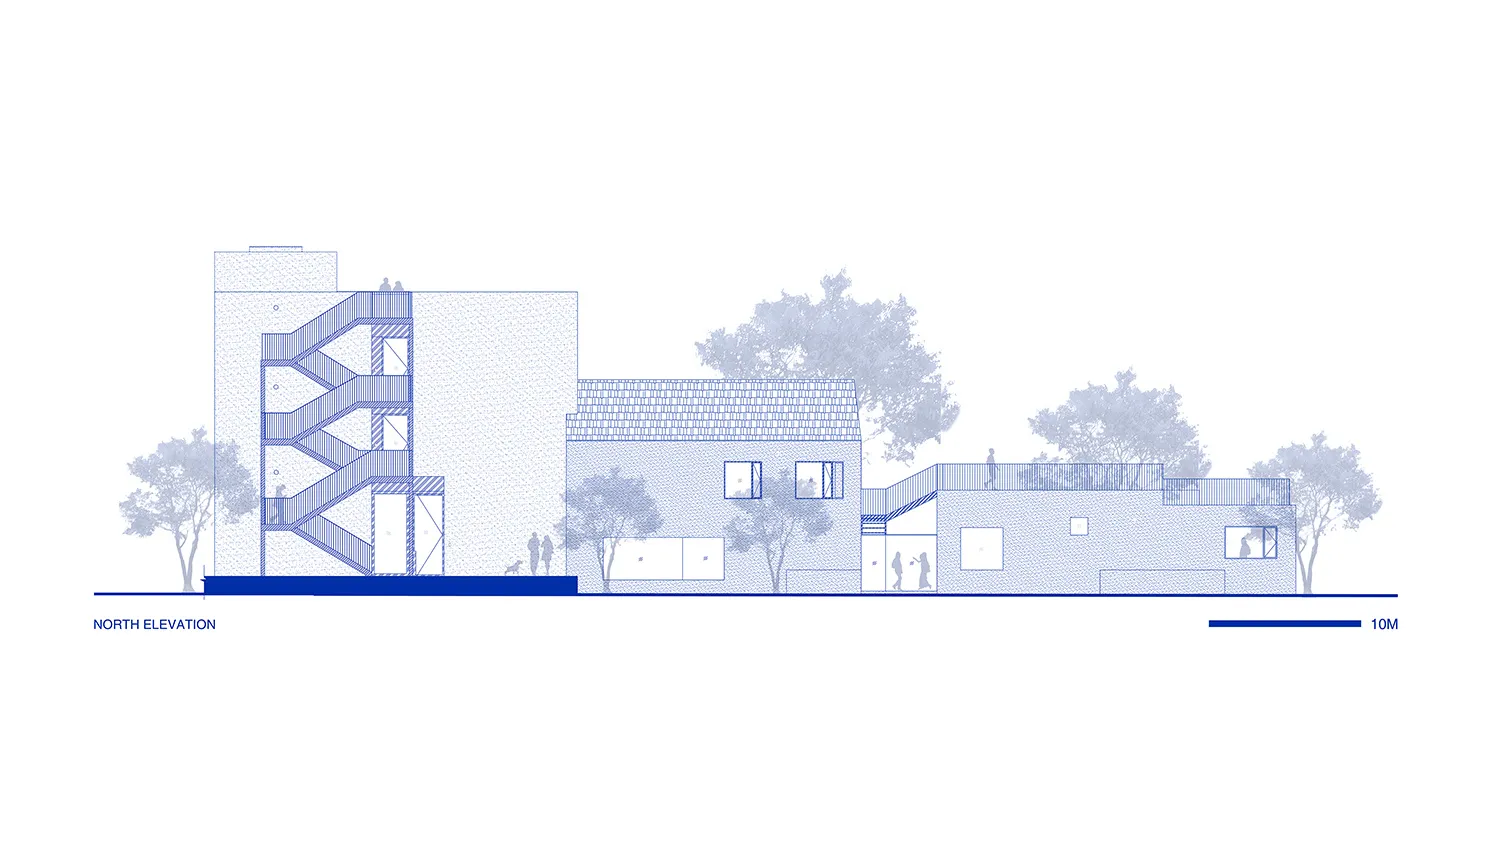
Stunning Floor Plan Project

An architectural elevation drawing of a modern residential structure with mixed materials.

Modern Residential Mixed Materials Plan

architecture · mixed materials · residential architecture

This image showcases a modern residential structure with mixed materials, demonstrating contemporary design principles and spatial composition.

Tags

modernarchitectureresidentialmixed materialsdesign

Modern Residential Mixed Materials Plan

architecture · mixed materials · residential architecture

This image showcases a modern residential structure with mixed materials, demonstrating contemporary design principles and spatial composition.

Tags

modernarchitectureresidentialmixed materialsdesign

About this design

An architectural elevation drawing of a modern residential structure with mixed materials.

Style
architecture
Materials
mixed materials
Subject
residential architecture

Related architecture designs

  • A schematic site plan with labeled buildings and streets.Site Diagram
  • Modern interior design featuring concrete walls and floors, with green plant-life in foreground.Modern Interior Concrete
  • A modern interior featuring wooden paneling with the Chinese characters 花 檀 displayed.Modern Interior Wood Paneling
  • Modern building facade featuring white cladding and glass windows.Modern Building Facade
  • A modern house featuring extensive glass windows and a minimalist design.Modern House Glass
  • Modern villa with stone and concrete architecture and a stunning outdoor pool and patio area.Modern Villa with Stone and Concrete Architecture
  • Modern interior design featuring glass and metal shelves with textured glass panels.Modern Interior Glass Metal Shelves
  • Circular glass window in a modern interior design.Modern Interior Design Glass Circle Window

Modern Residential Mixed Materials Plan

Stunning Floor Plan Project

Stunning Floor Plan Project

An architectural elevation drawing of a modern residential structure with mixed materials.

Modern Residential Mixed Materials Plan

architecture · mixed materials · residential architecture

This image showcases a modern residential structure with mixed materials, demonstrating contemporary design principles and spatial composition.

Tags

modernarchitectureresidentialmixed materialsdesign

Modern Residential Mixed Materials Plan

architecture · mixed materials · residential architecture

This image showcases a modern residential structure with mixed materials, demonstrating contemporary design principles and spatial composition.

Tags

modernarchitectureresidentialmixed materialsdesign

About this design

An architectural elevation drawing of a modern residential structure with mixed materials.

Style
architecture
Materials
mixed materials
Subject
residential architecture

Related architecture designs

  • A schematic site plan with labeled buildings and streets.Site Diagram
  • Modern interior design featuring concrete walls and floors, with green plant-life in foreground.Modern Interior Concrete
  • A modern interior featuring wooden paneling with the Chinese characters 花 檀 displayed.Modern Interior Wood Paneling
  • Modern building facade featuring white cladding and glass windows.Modern Building Facade
  • A modern house featuring extensive glass windows and a minimalist design.Modern House Glass
  • Modern villa with stone and concrete architecture and a stunning outdoor pool and patio area.Modern Villa with Stone and Concrete Architecture
  • Modern interior design featuring glass and metal shelves with textured glass panels.Modern Interior Glass Metal Shelves
  • Circular glass window in a modern interior design.Modern Interior Design Glass Circle Window