FeelDesign LogoFeelDesign

Modern Residential Neighborhood with Concrete, Gla

Modern Floor Plan Project
Modern Floor Plan Project

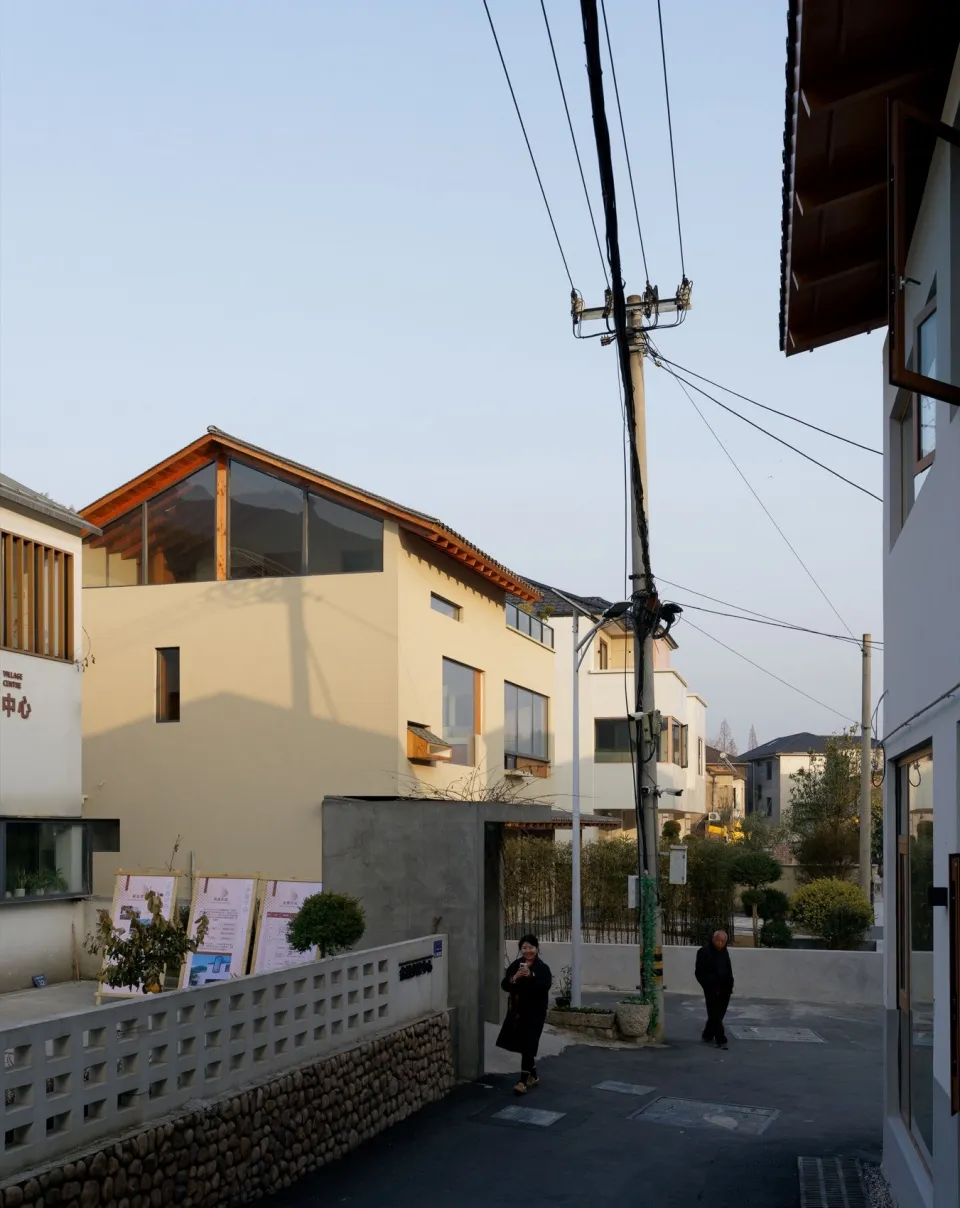
Modern residential neighborhood with concrete, glass, and wood exteriors.

Modern Residential Neighborhood with Concrete, Gla

architecture · concrete, glass, wood · residential neighborhood

Modern residential neighborhood with concrete, glass, and wood exteriors designed for comfort and style.

Tags

architecturemodernneighborhoodconcreteglass

Modern Residential Neighborhood with Concrete, Gla

architecture · concrete, glass, wood · residential neighborhood

Modern residential neighborhood with concrete, glass, and wood exteriors designed for comfort and style.

Tags

architecturemodernneighborhoodconcreteglass

About this design

Modern residential neighborhood with concrete, glass, and wood exteriors.

Style
architecture
Materials
concrete, glass, wood
Subject
residential neighborhood

Related architecture designs

  • A detailed 2D architectural drawing of a residential floor plan.Residential Layout Floor Plan
  • A detailed architectural blueprint of a building's massing.Building Massing Blueprint
  • Concrete staircase with black handrail against a textured concrete wallModern Interior Concrete Staircase
  • Detailed floor plan of a residential building showing multiple rooms and spaces, including bedrooms, bathrooms, and a kitchenModern Residential Floor Plan
  • Detailed architectural blueprint of a modern office interiorModern Office Interior Blueprint
  • Traditional church building constructed of brick with a clock tower and bell.Traditional Church Brick
  • A minimalist white concrete interior space with geometric architectural elements.Modern White Concrete Interior Architecture
  • A modern hallway with wood walls and a glass panel at the end.Modern Hallway with Wood Walls

Modern Residential Neighborhood with Concrete, Gla

Modern Floor Plan Project

Modern Floor Plan Project

Modern residential neighborhood with concrete, glass, and wood exteriors.

Modern Residential Neighborhood with Concrete, Gla

architecture · concrete, glass, wood · residential neighborhood

Modern residential neighborhood with concrete, glass, and wood exteriors designed for comfort and style.

Tags

architecturemodernneighborhoodconcreteglass

Modern Residential Neighborhood with Concrete, Gla

architecture · concrete, glass, wood · residential neighborhood

Modern residential neighborhood with concrete, glass, and wood exteriors designed for comfort and style.

Tags

architecturemodernneighborhoodconcreteglass

About this design

Modern residential neighborhood with concrete, glass, and wood exteriors.

Style
architecture
Materials
concrete, glass, wood
Subject
residential neighborhood

Related architecture designs

  • A detailed 2D architectural drawing of a residential floor plan.Residential Layout Floor Plan
  • A detailed architectural blueprint of a building's massing.Building Massing Blueprint
  • Concrete staircase with black handrail against a textured concrete wallModern Interior Concrete Staircase
  • Detailed floor plan of a residential building showing multiple rooms and spaces, including bedrooms, bathrooms, and a kitchenModern Residential Floor Plan
  • Detailed architectural blueprint of a modern office interiorModern Office Interior Blueprint
  • Traditional church building constructed of brick with a clock tower and bell.Traditional Church Brick
  • A minimalist white concrete interior space with geometric architectural elements.Modern White Concrete Interior Architecture
  • A modern hallway with wood walls and a glass panel at the end.Modern Hallway with Wood Walls