FeelDesign LogoFeelDesign

Modern Residential Patio Concrete and Glass

Stunning Floor Plan Collection
Stunning Floor Plan Collection

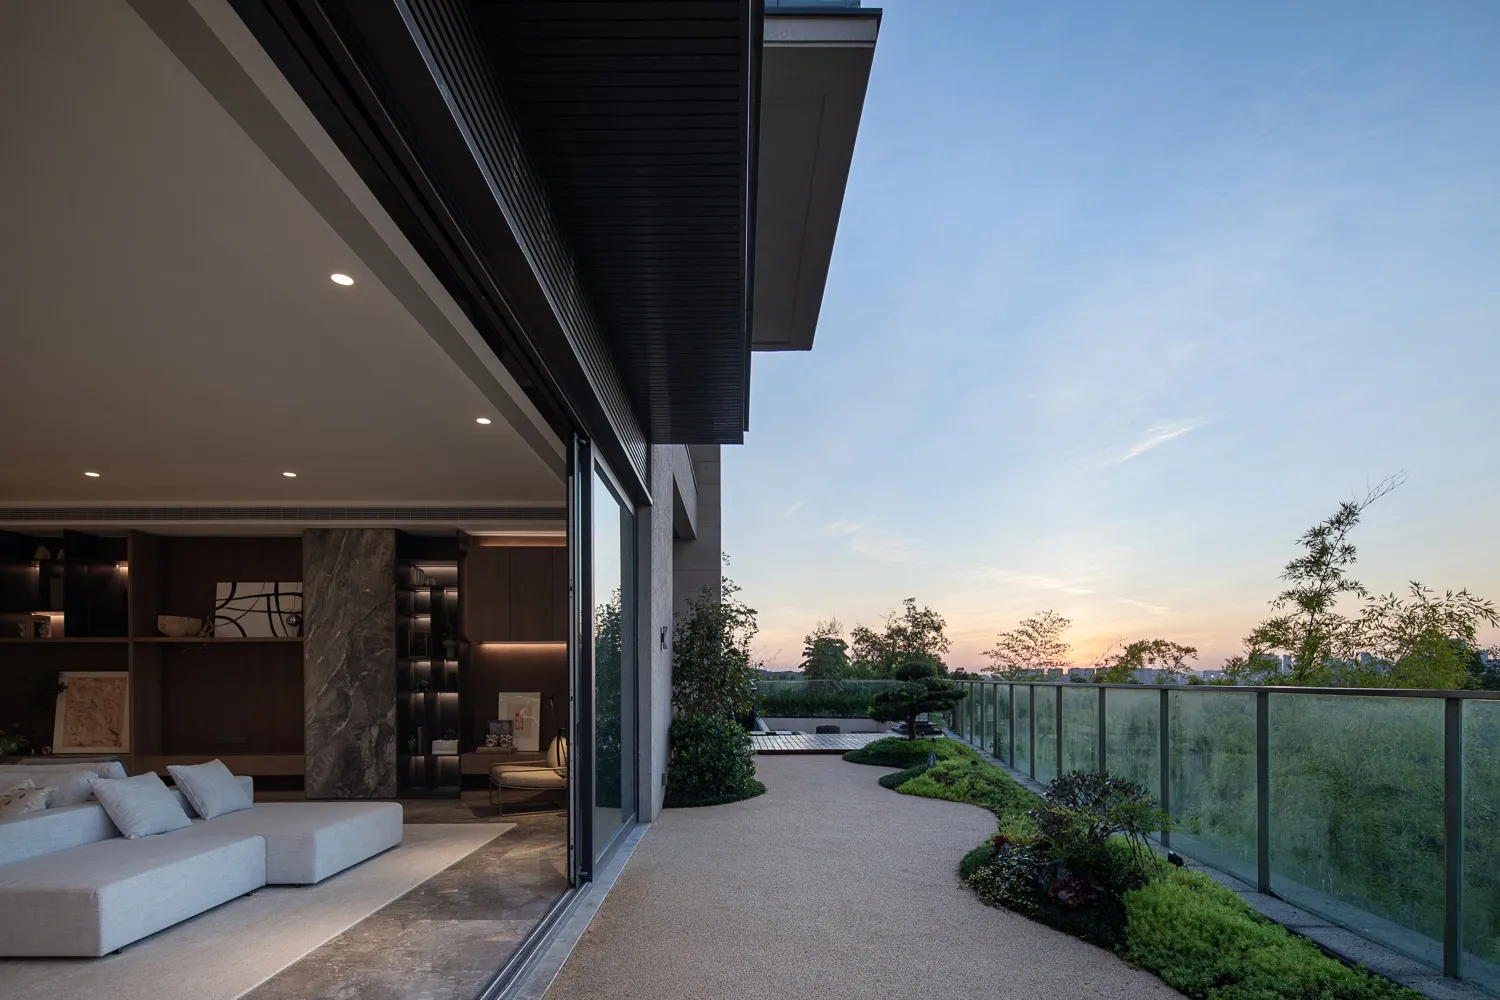
Modern residential patio featuring concrete walkway and glass railings.

Modern Residential Patio Concrete and Glass

architecture · concrete, glass · residential patio

This image showcases a modern residential patio with concrete walkways and glass railings, designed for relaxation and outdoor living.

Tags

architecturemodernresidential patioconcrete materialsglass railings

Modern Residential Patio Concrete and Glass

architecture · concrete, glass · residential patio

This image showcases a modern residential patio with concrete walkways and glass railings, designed for relaxation and outdoor living.

Tags

architecturemodernresidential patioconcrete materialsglass railings

About this design

Modern residential patio featuring concrete walkway and glass railings.

Style
architecture
Materials
concrete, glass
Subject
residential patio

Related architecture designs

  • Minimalist kitchen with white cabinets and modern appliances.Modern Interior with Minimalist Design in Whites
  • A view from a balcony featuring a glass window overlooking a serene body of water.View from Balcony with Glass Windows
  • A brick church with a bell tower and large windows.Church Brick Built
  • 2D architectural blueprint of a modern trade center interiorContemporary Trade Center Interior
  • A close-up of a hand touching metallic panels in a modern interior design setting.Modern Interior Design with Metal
  • Floor plan of a modern office roomModern Office Room Plan
  • A modern interior design featuring a large glass window with a view of greenery.Modern Interior Glass Window
  • A detailed architectural floor plan of a minimalist modern living room.Modern Living Room Minimalist

Modern Residential Patio Concrete and Glass

Stunning Floor Plan Collection

Stunning Floor Plan Collection

Modern residential patio featuring concrete walkway and glass railings.

Modern Residential Patio Concrete and Glass

architecture · concrete, glass · residential patio

This image showcases a modern residential patio with concrete walkways and glass railings, designed for relaxation and outdoor living.

Tags

architecturemodernresidential patioconcrete materialsglass railings

Modern Residential Patio Concrete and Glass

architecture · concrete, glass · residential patio

This image showcases a modern residential patio with concrete walkways and glass railings, designed for relaxation and outdoor living.

Tags

architecturemodernresidential patioconcrete materialsglass railings

About this design

Modern residential patio featuring concrete walkway and glass railings.

Style
architecture
Materials
concrete, glass
Subject
residential patio

Related architecture designs

  • Minimalist kitchen with white cabinets and modern appliances.Modern Interior with Minimalist Design in Whites
  • A view from a balcony featuring a glass window overlooking a serene body of water.View from Balcony with Glass Windows
  • A brick church with a bell tower and large windows.Church Brick Built
  • 2D architectural blueprint of a modern trade center interiorContemporary Trade Center Interior
  • A close-up of a hand touching metallic panels in a modern interior design setting.Modern Interior Design with Metal
  • Floor plan of a modern office roomModern Office Room Plan
  • A modern interior design featuring a large glass window with a view of greenery.Modern Interior Glass Window
  • A detailed architectural floor plan of a minimalist modern living room.Modern Living Room Minimalist