FeelDesign LogoFeelDesign

Modern Residential Patio Wood Glass

Modern Floor Plan Design
Modern Floor Plan Design

Modern residential patio featuring glass walls and a wooden deck.

Modern Residential Patio Wood Glass

architecture · wood, glass · residential patio

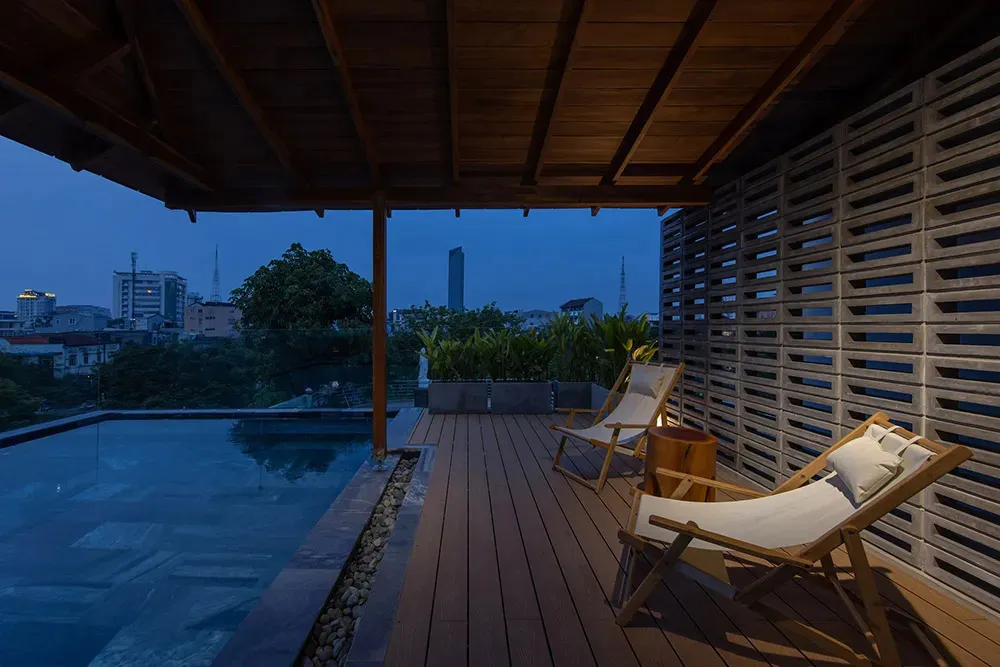
A serene, modern residential patio at dusk, showcasing glass walls and a wooden deck with lounge chairs and a swimming pool.

Tags

architecturemodernresidentialpatioglass

Modern Residential Patio Wood Glass

architecture · wood, glass · residential patio

A serene, modern residential patio at dusk, showcasing glass walls and a wooden deck with lounge chairs and a swimming pool.

Tags

architecturemodernresidentialpatioglass

About this design

Modern residential patio featuring glass walls and a wooden deck.

Style
architecture
Materials
wood, glass
Subject
residential patio

Related architecture designs

  • Modern building exterior with concrete walls and green landscaping.Modern Concrete Building Exterior
  • Concrete stairs with lighting in a landscaped outdoor area.Landscape Architecture Concrete Stairs
  • Detailed architectural floor plan of a 3-bedroom, 2.5-bathroom apartment with a carpark.3 Bedroom, 2.5 Bathroom Floor Plan
  • A technical 2D architectural drawing depicting a compact layout of an office building with various rooms and spaces.Modern Office Building Compact Layout
  • A minimalist residential interior with a concrete floor and stone walls.Minimalist Shirt House
  • Metal column with a stone foundation in an architectural settingMetal Column and Stone Foundation Detail
  • A floor plan illustration of a two-room flat showing a living area, bedroom, bathroom, and kitchen.Floor Plan: Two Room Flat
  • Modern-designed office space layout showing different rooms and areas.Modern Floor Plan

Modern Residential Patio Wood Glass

Modern Floor Plan Design

Modern Floor Plan Design

Modern residential patio featuring glass walls and a wooden deck.

Modern Residential Patio Wood Glass

architecture · wood, glass · residential patio

A serene, modern residential patio at dusk, showcasing glass walls and a wooden deck with lounge chairs and a swimming pool.

Tags

architecturemodernresidentialpatioglass

Modern Residential Patio Wood Glass

architecture · wood, glass · residential patio

A serene, modern residential patio at dusk, showcasing glass walls and a wooden deck with lounge chairs and a swimming pool.

Tags

architecturemodernresidentialpatioglass

About this design

Modern residential patio featuring glass walls and a wooden deck.

Style
architecture
Materials
wood, glass
Subject
residential patio

Related architecture designs

  • Modern building exterior with concrete walls and green landscaping.Modern Concrete Building Exterior
  • Concrete stairs with lighting in a landscaped outdoor area.Landscape Architecture Concrete Stairs
  • Detailed architectural floor plan of a 3-bedroom, 2.5-bathroom apartment with a carpark.3 Bedroom, 2.5 Bathroom Floor Plan
  • A technical 2D architectural drawing depicting a compact layout of an office building with various rooms and spaces.Modern Office Building Compact Layout
  • A minimalist residential interior with a concrete floor and stone walls.Minimalist Shirt House
  • Metal column with a stone foundation in an architectural settingMetal Column and Stone Foundation Detail
  • A floor plan illustration of a two-room flat showing a living area, bedroom, bathroom, and kitchen.Floor Plan: Two Room Flat
  • Modern-designed office space layout showing different rooms and areas.Modern Floor Plan