FeelDesign LogoFeelDesign

Modern Residential Plan - Cement Flooring

Contemporary Floor Plan Concept
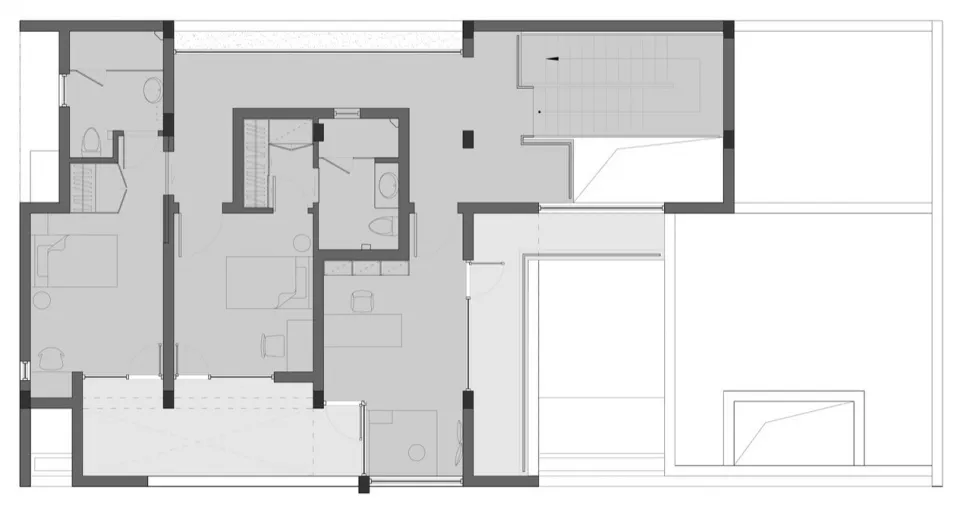
Contemporary Floor Plan Concept

Modern residential floor plan featuring cement flooring on the ground level.

Modern Residential Plan - Cement Flooring

modern interior · cement flooring · residential plan

This image represents a modern residential floor plan with a focus on the ground level showcasing cement flooring.

Tags

moderninteriorresidentialfloor-plancement-flooring

Modern Residential Plan - Cement Flooring

modern interior · cement flooring · residential plan

This image represents a modern residential floor plan with a focus on the ground level showcasing cement flooring.

Tags

moderninteriorresidentialfloor-plancement-flooring

About this design

Modern residential floor plan featuring cement flooring on the ground level.

Style
modern interior
Materials
cement flooring
Subject
residential plan

Related modern interior designs

  • Modern office corridor with white concrete walls and blue accents showcasing company profile information.Modern Office with White Concrete and Blue Accents
  • A minimalist exhibition space with modern design elements.Modern Exhibition Space Minimalist
  • A modern retail storefront with a display wall showcasing bags and accessories.Modern Retail Interior Display
  • Modern office reception desk with wood and concrete materials.Modern Office Reception Desk
  • A modern bathroom interior designed with concrete materialsModern Bathroom in Concrete
  • Modern lounge area with terrazzo floor and minimalist design elements.Modern Terrazzo Lounge
  • A modern nail salon featuring a concrete basin and pink lighting.Modern Nail Salon Concrete Basin
  • A modern cafeteria space with wooden walls and seating areas.Modern Cafeteria with Wood Interior

Modern Residential Plan - Cement Flooring

Contemporary Floor Plan Concept

Contemporary Floor Plan Concept

Modern residential floor plan featuring cement flooring on the ground level.

Modern Residential Plan - Cement Flooring

modern interior · cement flooring · residential plan

This image represents a modern residential floor plan with a focus on the ground level showcasing cement flooring.

Tags

moderninteriorresidentialfloor-plancement-flooring

Modern Residential Plan - Cement Flooring

modern interior · cement flooring · residential plan

This image represents a modern residential floor plan with a focus on the ground level showcasing cement flooring.

Tags

moderninteriorresidentialfloor-plancement-flooring

About this design

Modern residential floor plan featuring cement flooring on the ground level.

Style
modern interior
Materials
cement flooring
Subject
residential plan

Related modern interior designs

  • Modern office corridor with white concrete walls and blue accents showcasing company profile information.Modern Office with White Concrete and Blue Accents
  • A minimalist exhibition space with modern design elements.Modern Exhibition Space Minimalist
  • A modern retail storefront with a display wall showcasing bags and accessories.Modern Retail Interior Display
  • Modern office reception desk with wood and concrete materials.Modern Office Reception Desk
  • A modern bathroom interior designed with concrete materialsModern Bathroom in Concrete
  • Modern lounge area with terrazzo floor and minimalist design elements.Modern Terrazzo Lounge
  • A modern nail salon featuring a concrete basin and pink lighting.Modern Nail Salon Concrete Basin
  • A modern cafeteria space with wooden walls and seating areas.Modern Cafeteria with Wood Interior