FeelDesign LogoFeelDesign

Modern Residential Plan with Concrete Features

Contemporary Exterior Project
Contemporary Exterior Project

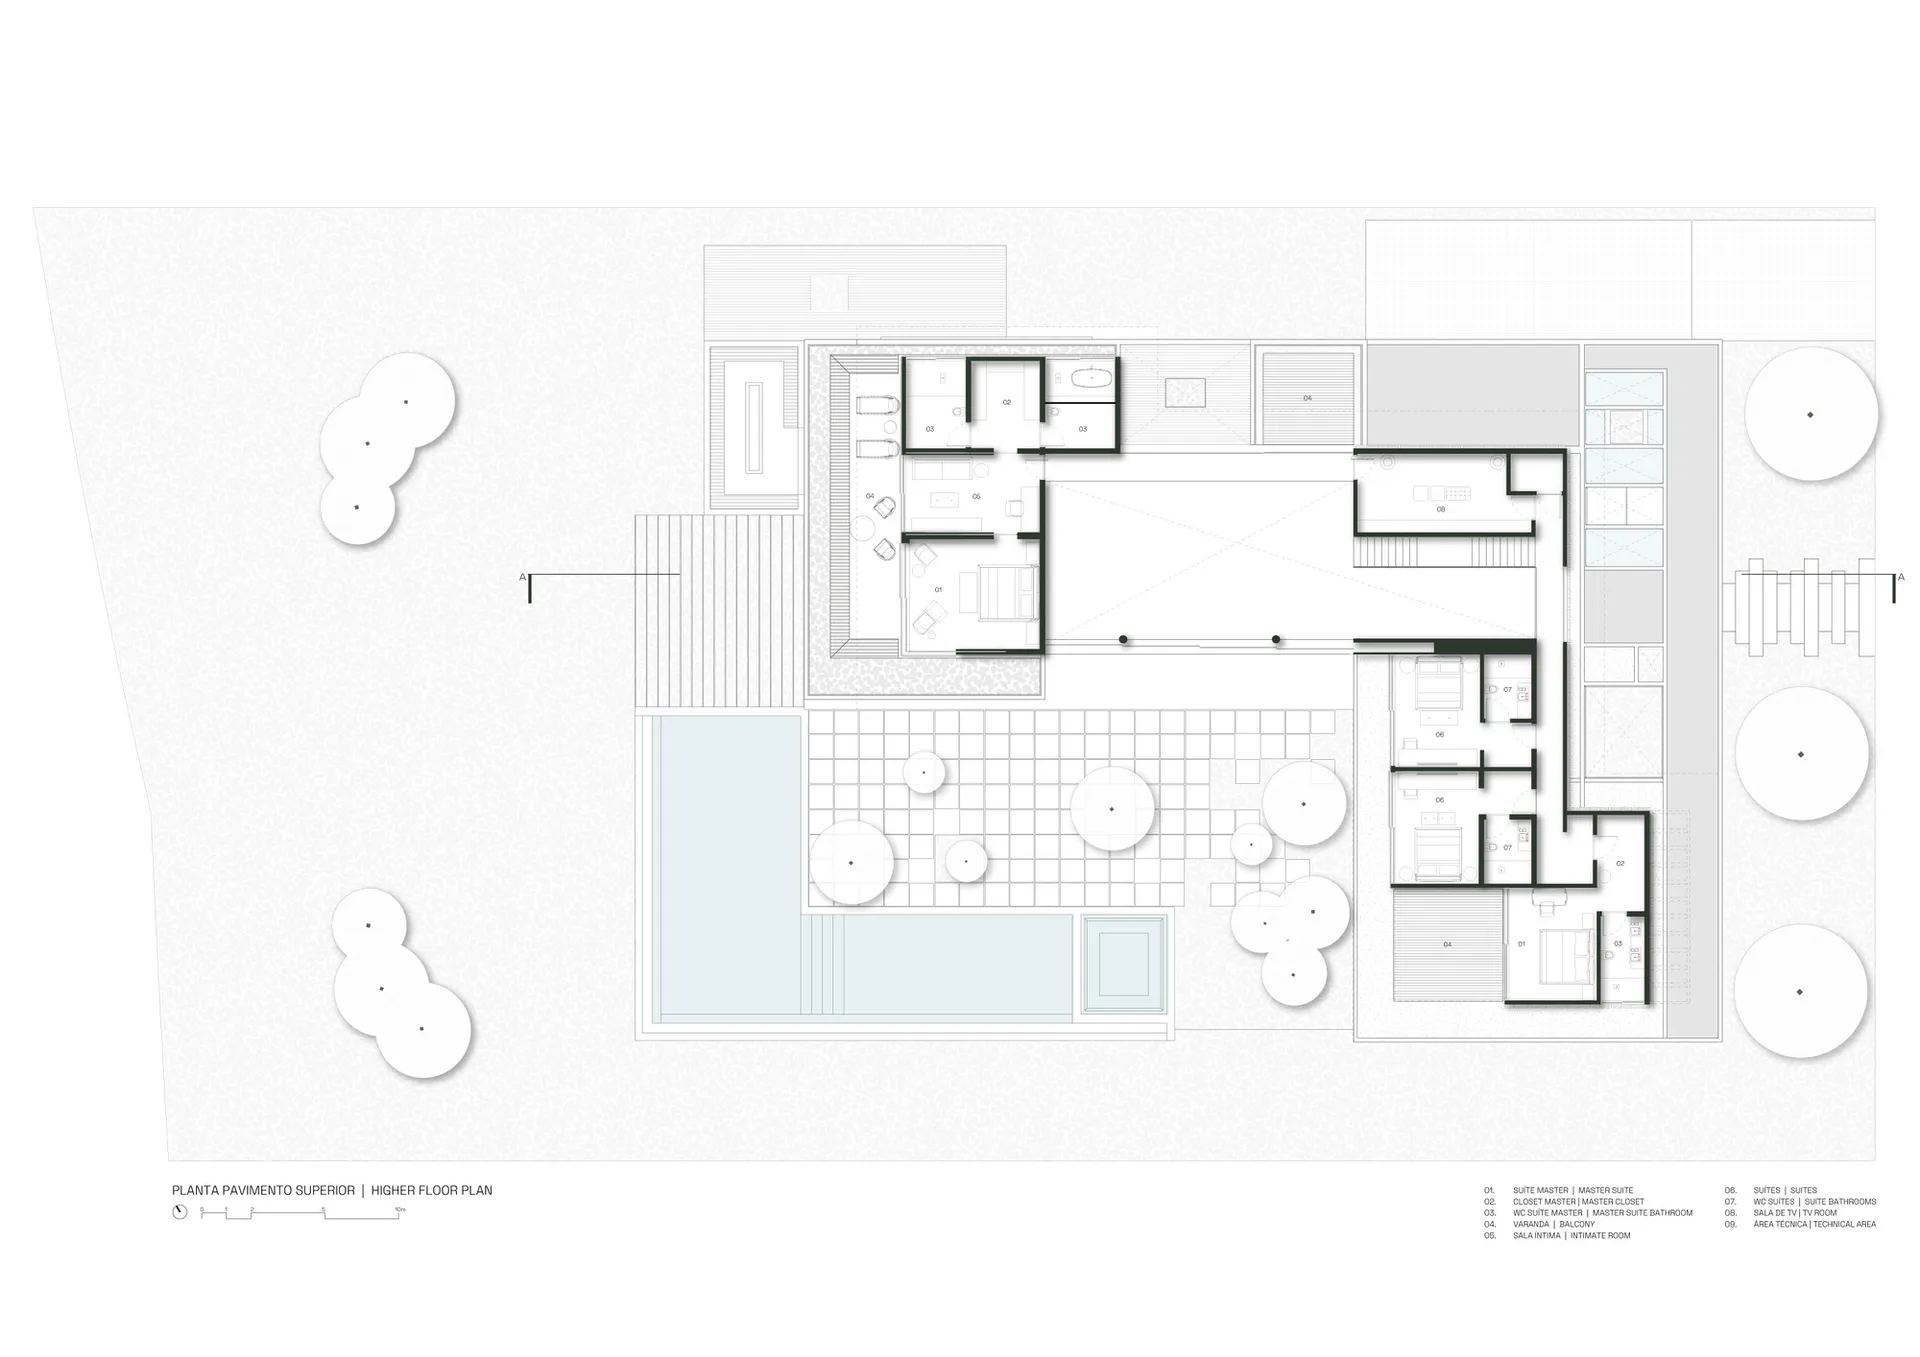
Floor plan of a modern residential building with concrete features and a minimalist aesthetic.

Modern Residential Plan with Concrete Features

architecture · concrete · residential

Modern residential floor plan showcases contemporary design with concrete highlights, designed for aesthetic appeal and durability in a contemporary urban set

Tags

modern-residential-buildingconcrete-materialminimalist-designarchitectural-layoutresidential-plan

Modern Residential Plan with Concrete Features

architecture · concrete · residential

Modern residential floor plan showcases contemporary design with concrete highlights, designed for aesthetic appeal and durability in a contemporary urban set

Tags

modern-residential-buildingconcrete-materialminimalist-designarchitectural-layoutresidential-plan

About this design

Floor plan of a modern residential building with concrete features and a minimalist aesthetic.

Style
architecture
Materials
concrete
Subject
residential

Related architecture designs

  • Modern architecture design featuring a sleek concrete ceiling with a large circular opening.Modern Architecture Concrete Ceiling
  • A 3D architectural floor plan of a commercial space featuring concrete and steel materials.3D Floor Plan Commercial Space Concrete and Steel
  • A modern roof plan with concrete structural elements, detailing straight and curved lines, and dimensions indicated for archiModern Roof Plan Concrete
  • Modern architectural roof plan showing glass windows and roof linesModern Roof Plan with Glass Windows
  • Traditional Japanese building with wooden structure and concrete elements.Traditional Japanese Architecture | Wood and Concr
  • Three images showcasing red brick, stone, and old buildings with windows offering city, mountain, and snowy viewsArchitectural Styles with City Mountain and Snowy Views
  • A modern building with glass and concrete exterior.Modern Building Glass Concrete Fa��ade
  • Implantação, floor-plan diagram in black and white, detailing architectural layout and space organization.Implantação Floor Plan

Modern Residential Plan with Concrete Features

Contemporary Exterior Project

Contemporary Exterior Project

Floor plan of a modern residential building with concrete features and a minimalist aesthetic.

Modern Residential Plan with Concrete Features

architecture · concrete · residential

Modern residential floor plan showcases contemporary design with concrete highlights, designed for aesthetic appeal and durability in a contemporary urban set

Tags

modern-residential-buildingconcrete-materialminimalist-designarchitectural-layoutresidential-plan

Modern Residential Plan with Concrete Features

architecture · concrete · residential

Modern residential floor plan showcases contemporary design with concrete highlights, designed for aesthetic appeal and durability in a contemporary urban set

Tags

modern-residential-buildingconcrete-materialminimalist-designarchitectural-layoutresidential-plan

About this design

Floor plan of a modern residential building with concrete features and a minimalist aesthetic.

Style
architecture
Materials
concrete
Subject
residential

Related architecture designs

  • Modern architecture design featuring a sleek concrete ceiling with a large circular opening.Modern Architecture Concrete Ceiling
  • A 3D architectural floor plan of a commercial space featuring concrete and steel materials.3D Floor Plan Commercial Space Concrete and Steel
  • A modern roof plan with concrete structural elements, detailing straight and curved lines, and dimensions indicated for archiModern Roof Plan Concrete
  • Modern architectural roof plan showing glass windows and roof linesModern Roof Plan with Glass Windows
  • Traditional Japanese building with wooden structure and concrete elements.Traditional Japanese Architecture | Wood and Concr
  • Three images showcasing red brick, stone, and old buildings with windows offering city, mountain, and snowy viewsArchitectural Styles with City Mountain and Snowy Views
  • A modern building with glass and concrete exterior.Modern Building Glass Concrete Fa��ade
  • Implantação, floor-plan diagram in black and white, detailing architectural layout and space organization.Implantação Floor Plan