FeelDesign LogoFeelDesign

Modern Residential Plan Concrete and Glass

Classic Living Room Concept
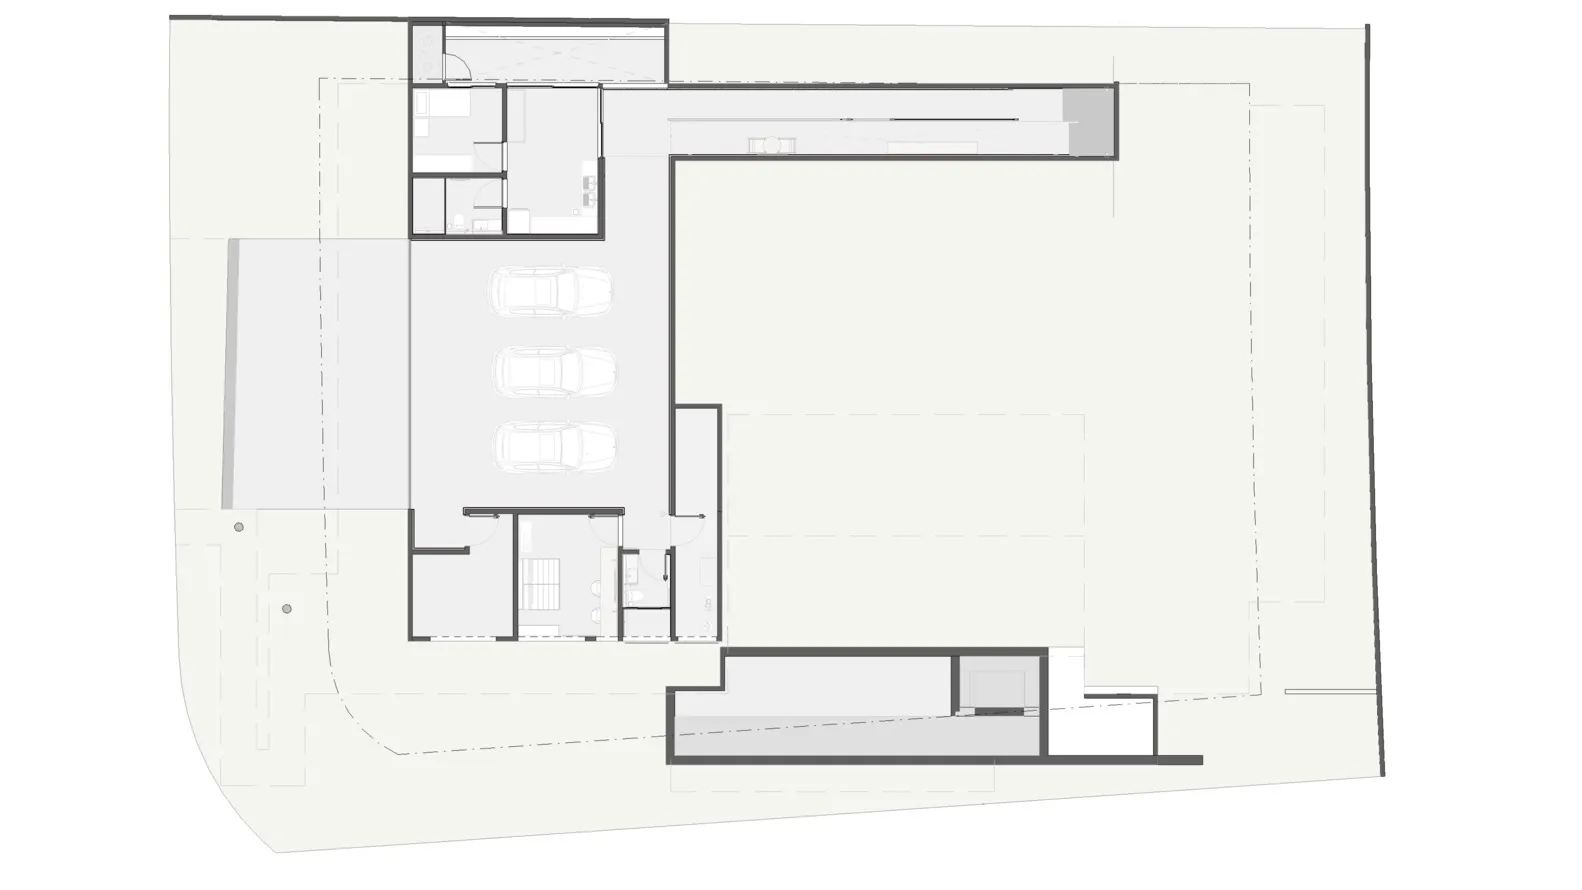
Classic Living Room Concept

Floor plan of a modern residential design featuring a combination of concrete and glass materials.

Modern Residential Plan Concrete and Glass

architecture · concrete, glass · residential layout

A modern residential floor plan showcasing the integration of concrete and glass materials for a contemporary aesthetic.

Tags

architecturemodernresidentialconcreteglass

Modern Residential Plan Concrete and Glass

architecture · concrete, glass · residential layout

A modern residential floor plan showcasing the integration of concrete and glass materials for a contemporary aesthetic.

Tags

architecturemodernresidentialconcreteglass

About this design

Floor plan of a modern residential design featuring a combination of concrete and glass materials.

Style
architecture
Materials
concrete, glass
Subject
residential layout

Related architecture designs

  • A black and white photograph of a modern library interior with concrete walls and a grid ceiling.Modern Library Concrete Interior
  • Modern restaurant interior with concrete flooring and minimalist furniture.Modern Restaurant Interior with Concrete
  • Concrete, minimalist interior space with a modern aesthetic.Modern Interior Concrete Architecture
  • Detailed 2D architectural drawing of a modern residential floor plan featuring steel beams, glass walls, and concrete structuModern Residential Floor Plan
  • A minimalist, metallic window frame with a steel panel design, set in a white, industrial-style room with a grid-like wall paModern Window Steel Frame Panel
  • Modern glass house nestled in a snowy winter landscape.Winter Residential Glass House Winter Landscape
  • Modern storefront with large glass windows displaying interior retail items.Modern Retail Storefront Glass
  • Floor plan depicting an industrial-style loft spaceIndustrial Loft Blueprint

Modern Residential Plan Concrete and Glass

Classic Living Room Concept

Classic Living Room Concept

Floor plan of a modern residential design featuring a combination of concrete and glass materials.

Modern Residential Plan Concrete and Glass

architecture · concrete, glass · residential layout

A modern residential floor plan showcasing the integration of concrete and glass materials for a contemporary aesthetic.

Tags

architecturemodernresidentialconcreteglass

Modern Residential Plan Concrete and Glass

architecture · concrete, glass · residential layout

A modern residential floor plan showcasing the integration of concrete and glass materials for a contemporary aesthetic.

Tags

architecturemodernresidentialconcreteglass

About this design

Floor plan of a modern residential design featuring a combination of concrete and glass materials.

Style
architecture
Materials
concrete, glass
Subject
residential layout

Related architecture designs

  • A black and white photograph of a modern library interior with concrete walls and a grid ceiling.Modern Library Concrete Interior
  • Modern restaurant interior with concrete flooring and minimalist furniture.Modern Restaurant Interior with Concrete
  • Concrete, minimalist interior space with a modern aesthetic.Modern Interior Concrete Architecture
  • Detailed 2D architectural drawing of a modern residential floor plan featuring steel beams, glass walls, and concrete structuModern Residential Floor Plan
  • A minimalist, metallic window frame with a steel panel design, set in a white, industrial-style room with a grid-like wall paModern Window Steel Frame Panel
  • Modern glass house nestled in a snowy winter landscape.Winter Residential Glass House Winter Landscape
  • Modern storefront with large glass windows displaying interior retail items.Modern Retail Storefront Glass
  • Floor plan depicting an industrial-style loft spaceIndustrial Loft Blueprint