FeelDesign LogoFeelDesign

Modern Residential Plan

Luxurious Exterior Space
Luxurious Exterior Space

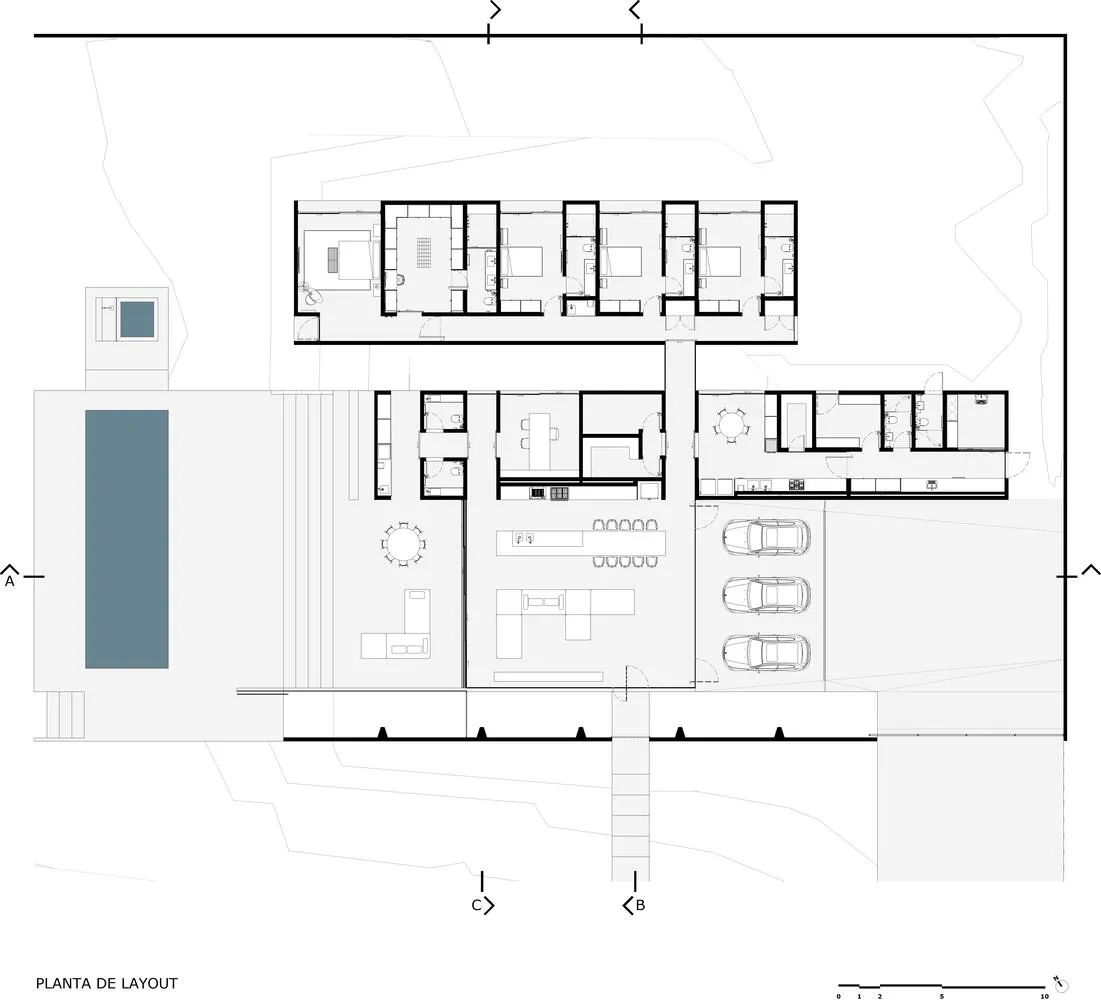
A layout of a modern residential building, including rooms, driveways, and swimming pool.

Modern Residential Plan

architecture · paper · layout

A detailed architectural layout depicting the interior and exterior design of a modern residential building, including its rooms, driveways, and swimming pool.

Tags

architecturemodernresidentialinteriorexterior

Modern Residential Plan

architecture · paper · layout

A detailed architectural layout depicting the interior and exterior design of a modern residential building, including its rooms, driveways, and swimming pool.

Tags

architecturemodernresidentialinteriorexterior

About this design

A layout of a modern residential building, including rooms, driveways, and swimming pool.

Style
architecture
Materials
paper
Subject
layout

Related architecture designs

  • Modern urban design featuring concrete walkways and platforms.Modern Urban Design with Concrete Platforms
  • Modern architectural space with concrete walls and a tree on a balcony.Modern Architecture Concrete Space
  • Spiral staircase made of concrete viewed from belowModern Concrete Spiral Staircase
  • A stone veranda with a view of the mountains and autumn trees.Mountain View Veranda Stone
  • Concrete stairs with metal railings in an architectural context.Stairs Concrete Metal Architecture
  • Modern restaurant exterior with steel and glass structureSteel and Glass Restaurant Exterior
  • Metal scaffolding and structures inside a warehouseMetal Construction Site
  • Modern urban architecture featuring metal, glass, concrete, and greeneryUrban Architecture: Metal, Glass, Concrete, Landsc

Modern Residential Plan

Luxurious Exterior Space

Luxurious Exterior Space

A layout of a modern residential building, including rooms, driveways, and swimming pool.

Modern Residential Plan

architecture · paper · layout

A detailed architectural layout depicting the interior and exterior design of a modern residential building, including its rooms, driveways, and swimming pool.

Tags

architecturemodernresidentialinteriorexterior

Modern Residential Plan

architecture · paper · layout

A detailed architectural layout depicting the interior and exterior design of a modern residential building, including its rooms, driveways, and swimming pool.

Tags

architecturemodernresidentialinteriorexterior

About this design

A layout of a modern residential building, including rooms, driveways, and swimming pool.

Style
architecture
Materials
paper
Subject
layout

Related architecture designs

  • Modern urban design featuring concrete walkways and platforms.Modern Urban Design with Concrete Platforms
  • Modern architectural space with concrete walls and a tree on a balcony.Modern Architecture Concrete Space
  • Spiral staircase made of concrete viewed from belowModern Concrete Spiral Staircase
  • A stone veranda with a view of the mountains and autumn trees.Mountain View Veranda Stone
  • Concrete stairs with metal railings in an architectural context.Stairs Concrete Metal Architecture
  • Modern restaurant exterior with steel and glass structureSteel and Glass Restaurant Exterior
  • Metal scaffolding and structures inside a warehouseMetal Construction Site
  • Modern urban architecture featuring metal, glass, concrete, and greeneryUrban Architecture: Metal, Glass, Concrete, Landsc