FeelDesign LogoFeelDesign

Modern Residential Plan: Developed Living Space

Luxurious Floor Plan Concept
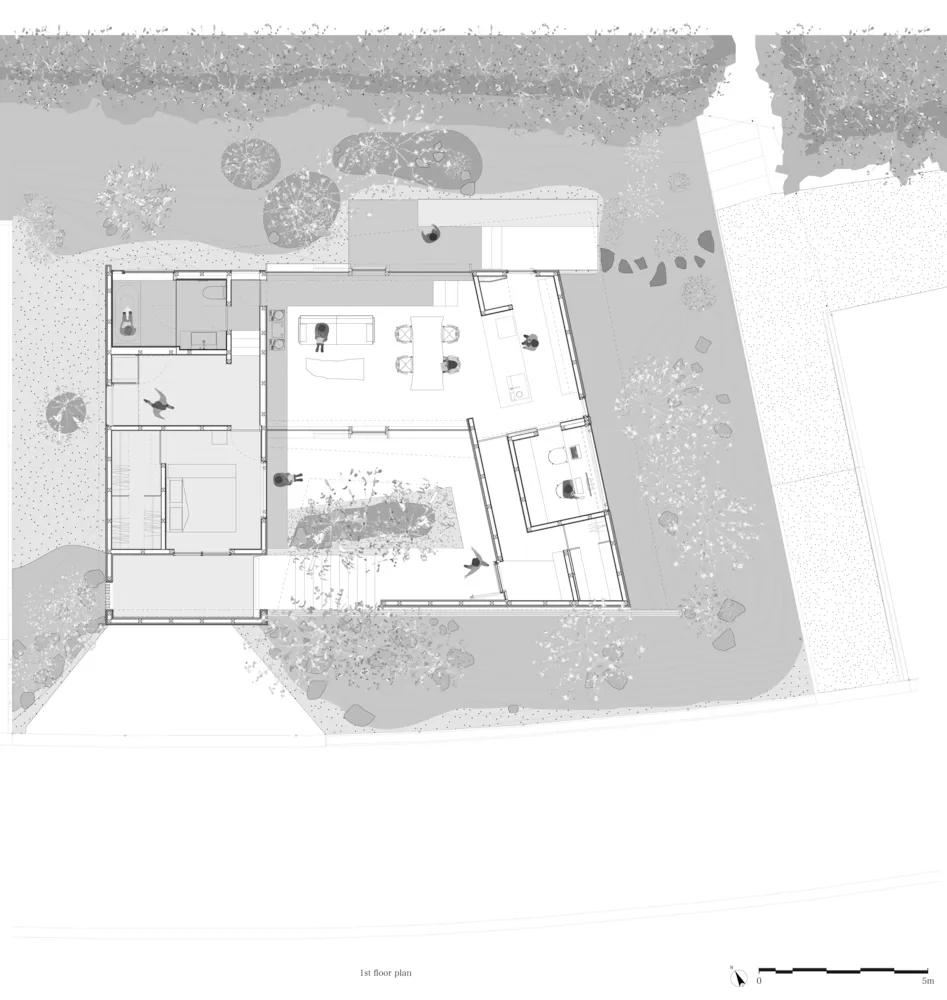
Luxurious Floor Plan Concept

Modern residential floor plan with developed living areas and open-concept design.

Modern Residential Plan: Developed Living Space

modern · wood, glass, concrete · residential

Modern design residential floor plan: developed living areas and open-concept design for comfort and functionality.

Tags

modernresidentialfloor plandevelopedliving areas

Modern Residential Plan: Developed Living Space

modern · wood, glass, concrete · residential

Modern design residential floor plan: developed living areas and open-concept design for comfort and functionality.

Tags

modernresidentialfloor plandevelopedliving areas

About this design

Modern residential floor plan with developed living areas and open-concept design.

Style
modern
Materials
wood, glass, concrete
Subject
residential

Related modern designs

  • A modern interior space featuring glass walls and white concrete steps.Modern Interior Glass Concrete
  • Modern interior design featuring metallic stairs with white walls and railingsModern Interior Metallic Stairs
  • A modern interior space featuring tall glass vertical columns.Modern Interior with Glass Columns
  • Modern interior design with metallic elements and neon lighting effectsModern Interior Metallic Neon
  • A sleek, modern hallway with glass walls and metallic accents.Modern Office Hallway with Glass & Metals
  • A modern interior space featuring glass walls and a geometric design with vibrant lighting.Modern Interior with Glass Architecture
  • A modern residential kitchen with concrete counter tops, wood flooring, and metal furniture.Modern Kitchen Concrete Wood Metal
  • A modern staircase with concrete steps and walls.Modern Staircase Concrete

Modern Residential Plan: Developed Living Space

Luxurious Floor Plan Concept

Luxurious Floor Plan Concept

Modern residential floor plan with developed living areas and open-concept design.

Modern Residential Plan: Developed Living Space

modern · wood, glass, concrete · residential

Modern design residential floor plan: developed living areas and open-concept design for comfort and functionality.

Tags

modernresidentialfloor plandevelopedliving areas

Modern Residential Plan: Developed Living Space

modern · wood, glass, concrete · residential

Modern design residential floor plan: developed living areas and open-concept design for comfort and functionality.

Tags

modernresidentialfloor plandevelopedliving areas

About this design

Modern residential floor plan with developed living areas and open-concept design.

Style
modern
Materials
wood, glass, concrete
Subject
residential

Related modern designs

  • A modern interior space featuring glass walls and white concrete steps.Modern Interior Glass Concrete
  • Modern interior design featuring metallic stairs with white walls and railingsModern Interior Metallic Stairs
  • A modern interior space featuring tall glass vertical columns.Modern Interior with Glass Columns
  • Modern interior design with metallic elements and neon lighting effectsModern Interior Metallic Neon
  • A sleek, modern hallway with glass walls and metallic accents.Modern Office Hallway with Glass & Metals
  • A modern interior space featuring glass walls and a geometric design with vibrant lighting.Modern Interior with Glass Architecture
  • A modern residential kitchen with concrete counter tops, wood flooring, and metal furniture.Modern Kitchen Concrete Wood Metal
  • A modern staircase with concrete steps and walls.Modern Staircase Concrete