FeelDesign LogoFeelDesign

Modern Residential Plan with Glass

Elegant Floor Plan Design
Elegant Floor Plan Design

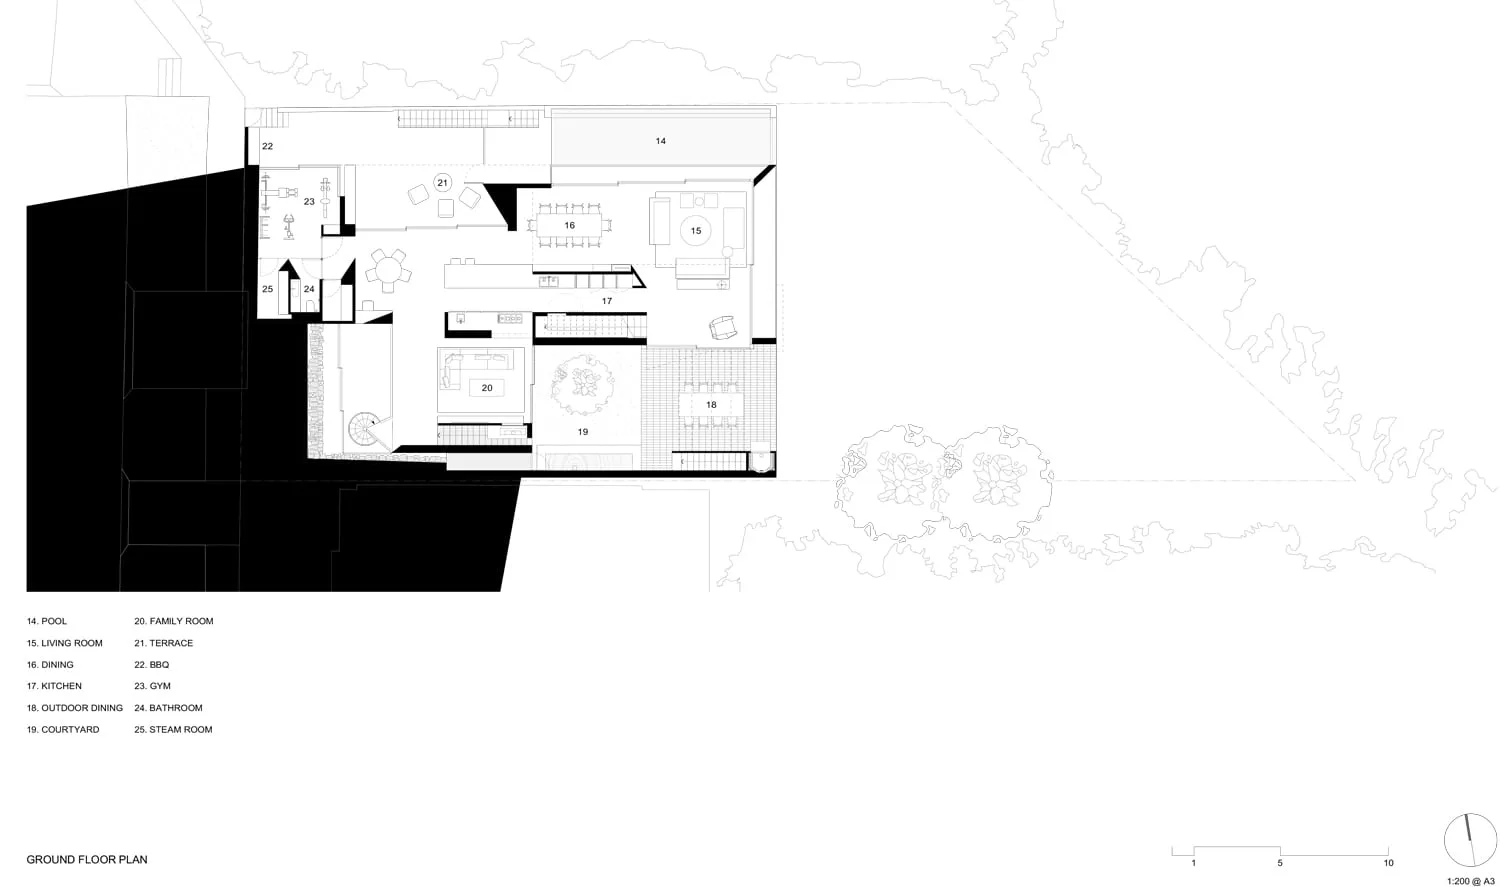
Modern residential architectural floor plan featuring glass materials and open spaces.

Modern Residential Plan with Glass

architecture · glass · residential interior

Modern residential plan with glass walls and open spaces for light and air

Tags

modernresidentialarchitectureglassopen-space

Modern Residential Plan with Glass

architecture · glass · residential interior

Modern residential plan with glass walls and open spaces for light and air

Tags

modernresidentialarchitectureglassopen-space

About this design

Modern residential architectural floor plan featuring glass materials and open spaces.

Style
architecture
Materials
glass
Subject
residential interior

Related architecture designs

  • Staircase leading up a hill, featuring stone steps surrounded by green plants.Stone Staircase With Greenery
  • A detailed architectural plan of a modern office space with neutral color schemes.Modern Office Space Layout Plan
  • Construction site with exposed concrete ceiling, brick walls, and drywall under construction.Construction in Progress Concrete and Brick
  • A wooden gazebo with a glass roof provides an outdoor restaurant seating area surrounded by nature.Outdoor Restaurant Wooden Gazebo
  • A detailed architectural drawing of the interior of a restaurant, showcasing a combination of concrete, metal, and glass mateRestaurant Interior Concrete View
  • A modern building with a textured concrete exterior and a glass balcony.Modern Concrete Building Exteriors
  • Sectional view of a bar area showcasing a metal framework construction.Bar Section with Metal Framework
  • Modern window overlooking a cityscape with a metal frame.Modern Window Metal View City

Modern Residential Plan with Glass

Elegant Floor Plan Design

Elegant Floor Plan Design

Modern residential architectural floor plan featuring glass materials and open spaces.

Modern Residential Plan with Glass

architecture · glass · residential interior

Modern residential plan with glass walls and open spaces for light and air

Tags

modernresidentialarchitectureglassopen-space

Modern Residential Plan with Glass

architecture · glass · residential interior

Modern residential plan with glass walls and open spaces for light and air

Tags

modernresidentialarchitectureglassopen-space

About this design

Modern residential architectural floor plan featuring glass materials and open spaces.

Style
architecture
Materials
glass
Subject
residential interior

Related architecture designs

  • Staircase leading up a hill, featuring stone steps surrounded by green plants.Stone Staircase With Greenery
  • A detailed architectural plan of a modern office space with neutral color schemes.Modern Office Space Layout Plan
  • Construction site with exposed concrete ceiling, brick walls, and drywall under construction.Construction in Progress Concrete and Brick
  • A wooden gazebo with a glass roof provides an outdoor restaurant seating area surrounded by nature.Outdoor Restaurant Wooden Gazebo
  • A detailed architectural drawing of the interior of a restaurant, showcasing a combination of concrete, metal, and glass mateRestaurant Interior Concrete View
  • A modern building with a textured concrete exterior and a glass balcony.Modern Concrete Building Exteriors
  • Sectional view of a bar area showcasing a metal framework construction.Bar Section with Metal Framework
  • Modern window overlooking a cityscape with a metal frame.Modern Window Metal View City