FeelDesign LogoFeelDesign

Modern Residential Plan Featuring Metallic, Glass,

Modern Living Room Space
Modern Living Room Space

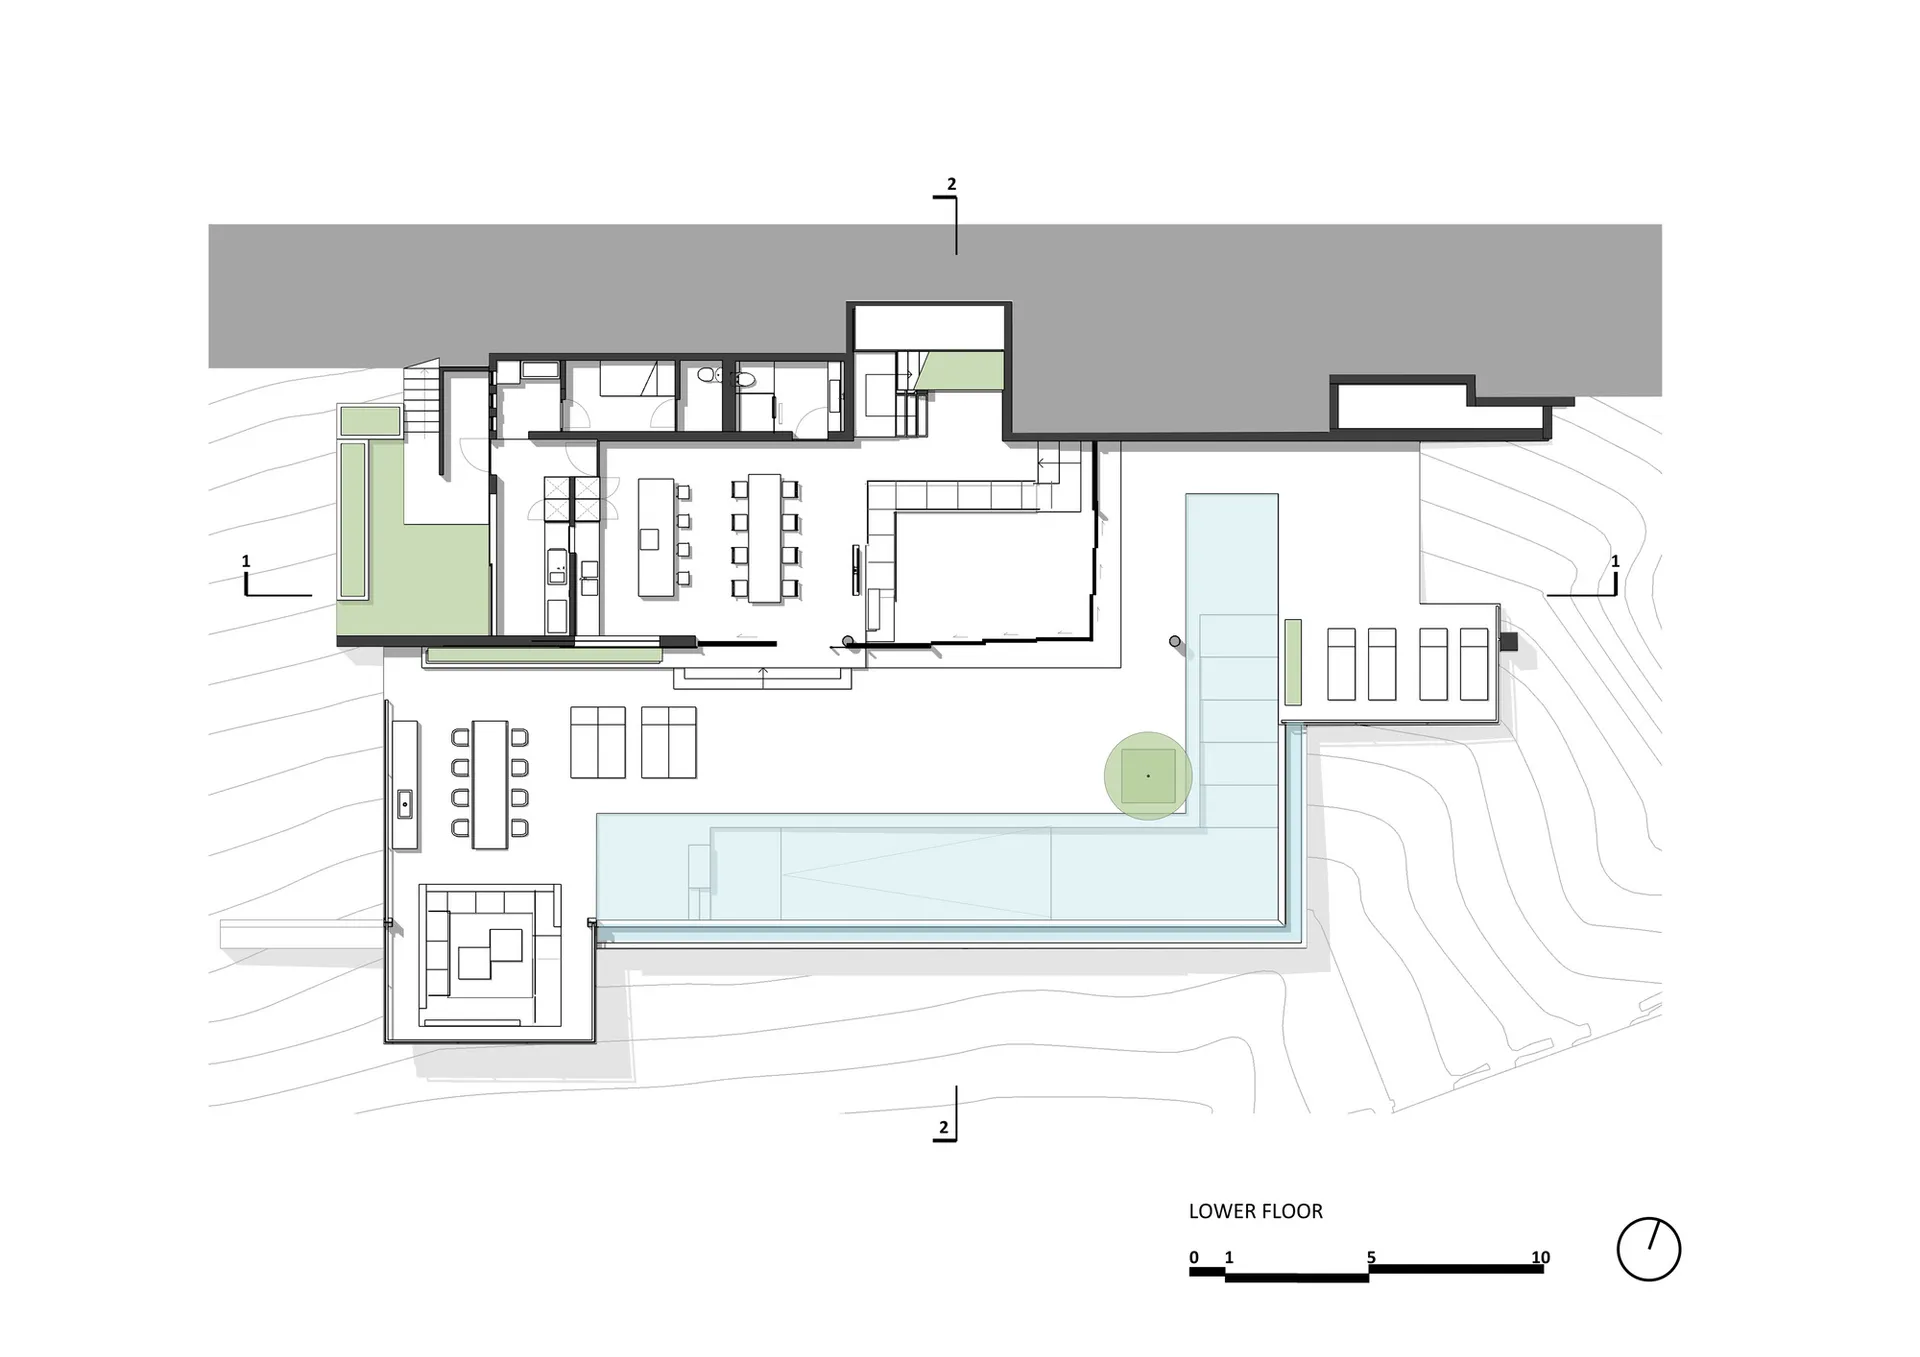
2D architectural drawing of a modern residential floor plan featuring metallic, glass, and concrete materials.

Modern Residential Plan Featuring Metallic, Glass,

architecture · metal, glass, concrete · residential design

Modern residential design showcasing metallic, glass, concrete materials for open, airy living space.

Tags

modern residentialmetallicglassconcreteopen living space

Modern Residential Plan Featuring Metallic, Glass,

architecture · metal, glass, concrete · residential design

Modern residential design showcasing metallic, glass, concrete materials for open, airy living space.

Tags

modern residentialmetallicglassconcreteopen living space

About this design

2D architectural drawing of a modern residential floor plan featuring metallic, glass, and concrete materials.

Style
architecture
Materials
metal, glass, concrete
Subject
residential design

Related architecture designs

  • A minimalist floor plan of a modern residential home, featuring open spaces and clean lines.Modern Residential Architecture Plan
  • An isometric perspective of a modern residential buildingModern Residential Plan
  • Modern residential architectural floor plan with an open-concept design.Modern Residential Plan Open Concept
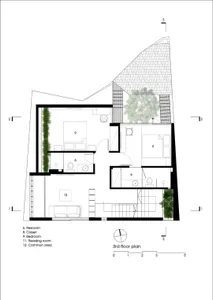
  • Second-floor layout of a modern residential building with designated areas for dining, living, and private bedrooms with bathModern Residential Plan - Second Floor
  • A modern residential floor plan featuring a combination of white and black lines and shapes, with a focus on open space and n
Modern Residential Plan
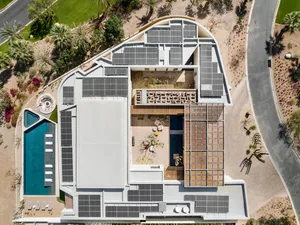
  • Aerial view of a modern residential building with white and black exterior, featuring solar panels and a swimming pool.Modern Residential Plan White and Black
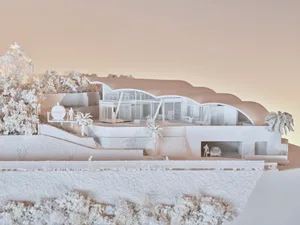
  • A modern residential architectural model in a white on white color scheme, showcasing clean lines and open space.Modern Residential Plan in White-on-White Palette
  • A modern residential floor plan featuring wood and glass materials, with a variety of rooms and spaces.Modern Residential Plan with Wood and Glass