FeelDesign LogoFeelDesign

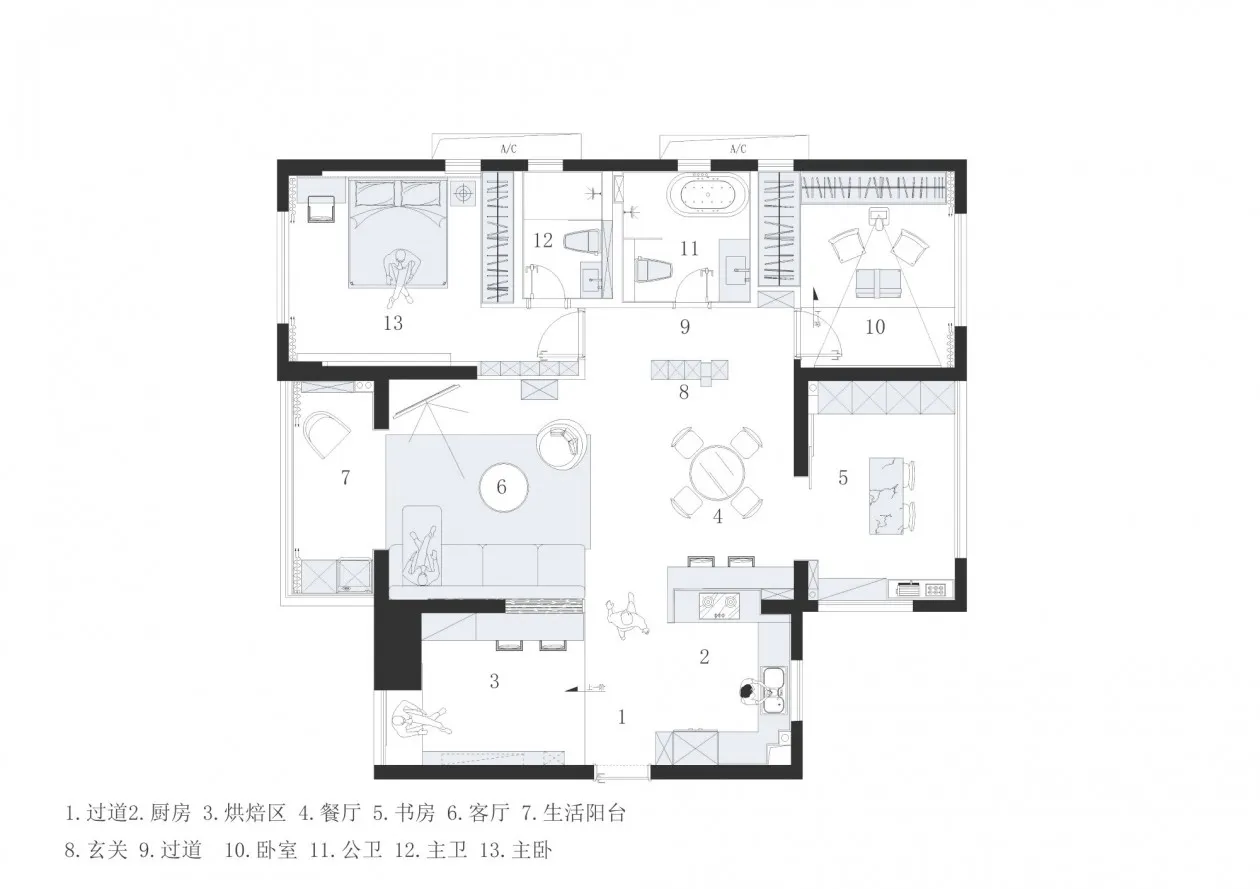
Modern Residential Plan with Kitchen, Living, Dini

Minimalist Living Room Concept
Minimalist Living Room Concept

Floor plan of a modern residential home with kitchen, living, dining, and bedroom suite

Modern Residential Plan with Kitchen, Living, Dini

modern residential plan · mixed materials · kitchen living dining bedroom suite

'Modern Residential Plan with Kitchen, Living, Dining, and Bedroom Suite' showcases innovative design featuring contemporary elements and efficient layout.

Tags

modernresidentialdesignkitchenliving room

About this design

Floor plan of a modern residential home with kitchen, living, dining, and bedroom suite

Style
modern residential plan
Materials
mixed materials
Subject
kitchen living dining bedroom suite

Related modern residential plan designs

  • A detailed architectural floor plan of a modern residential property in neutral colors.Modern Residential Floor Plan
  • Floor plan layout of a modern residential house's second floor, showcasing contemporary design features.Modern Residential House Second Floor Plan
  • Modern residential apartment floor plan showing a contemporary design with open spaces and functional zones.Modern Apartment Layout
  • Modern residential architectural floor plan with children's bedrooms and private baths.Modern Children's Bedrooms with Private Bath
  • Modern residential floor plan showing a children's room with a bed, desk, and storage space.
Modern Children's Room Plan
  • Modern residential building plan featuring extensive use of glass and concrete materials.Modern House Glass Concrete Design Plan
  • A modern residential floor plan featuring a living room with a comfortable coffee table and a dining room.Modern Living Room with Coffee Table
  • Detailed architectural floor plan of a modern residential living spaceModern Living Space Floor Plan