FeelDesign LogoFeelDesign

Modern Residential Plan with Wood and Glass

Modern Floor Plan Design
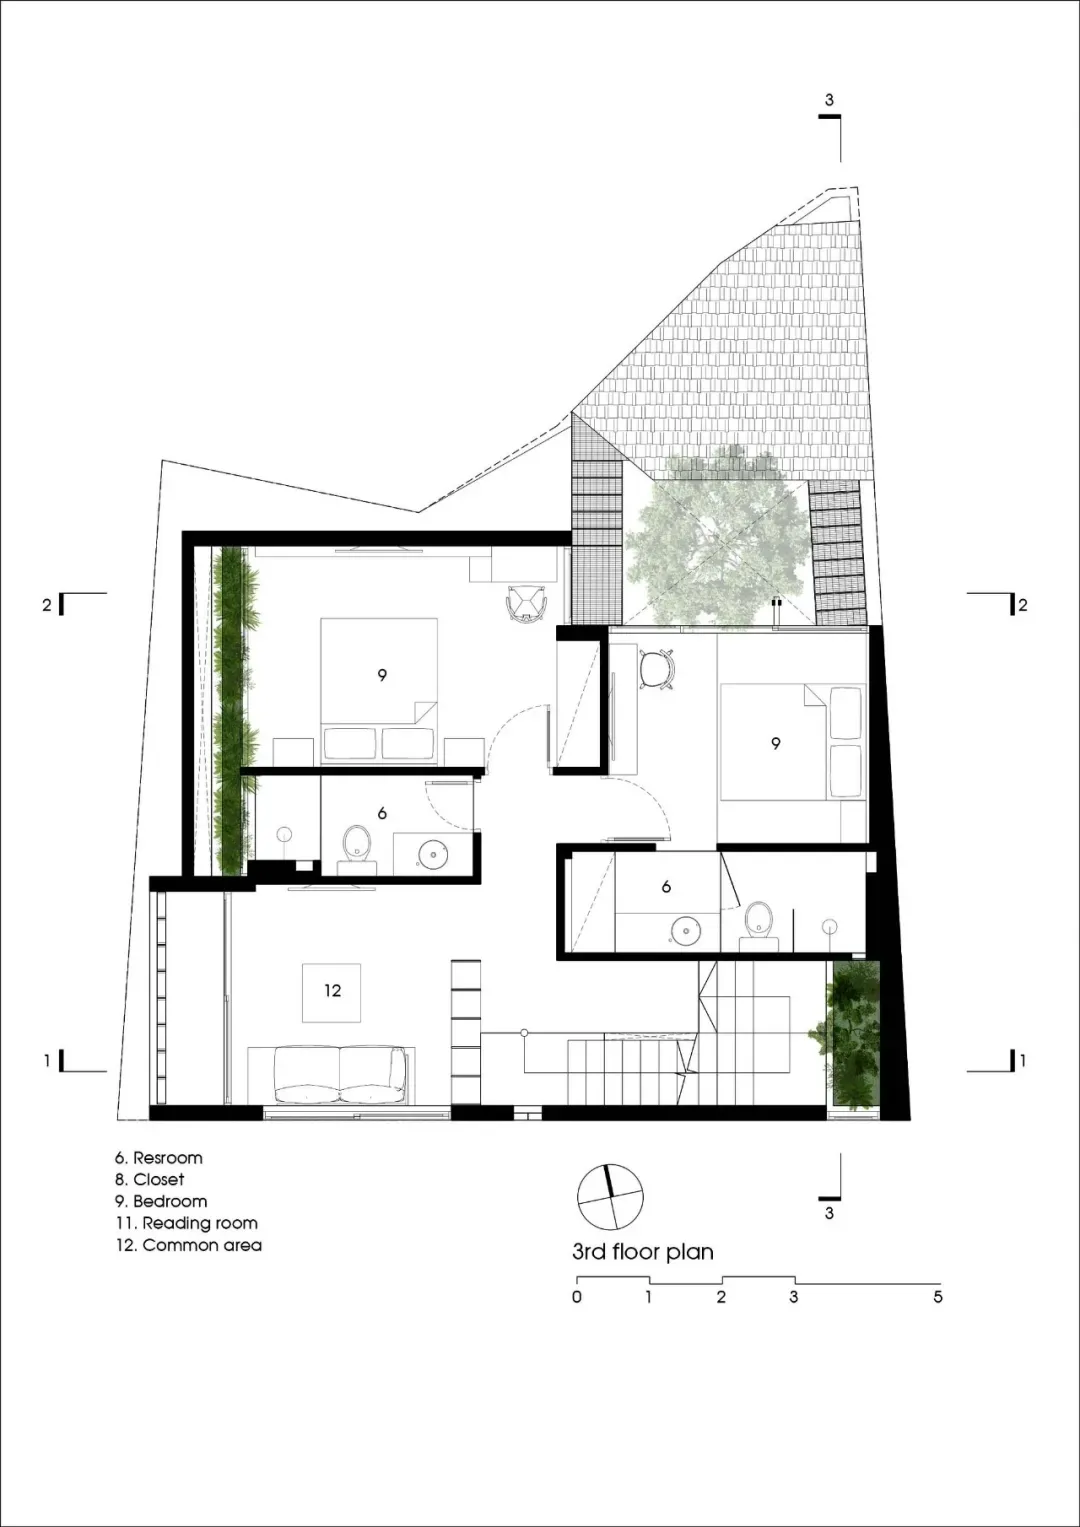
Modern Floor Plan Design

A modern residential floor plan featuring wood and glass materials, with a variety of rooms and spaces.

Modern Residential Plan with Wood and Glass

architecture · wood, glass · residential

This modern residential plan showcases contemporary design elements, utilizing wood and glass to create a stylish and functional living environment.

Tags

modernresidentialarchitecturewoodglass

Modern Residential Plan with Wood and Glass

architecture · wood, glass · residential

This modern residential plan showcases contemporary design elements, utilizing wood and glass to create a stylish and functional living environment.

Tags

modernresidentialarchitecturewoodglass

About this design

A modern residential floor plan featuring wood and glass materials, with a variety of rooms and spaces.

Style
architecture
Materials
wood, glass
Subject
residential

Related architecture designs

  • Outdoor seating area with red doors and traditional Chinese architectureTraditional Chinese Courtyard
  • An architectural rendering of a building on paper.Architectural Rendering on Paper
  • Black-and-white architectural blueprint displaying the layout of a government buildingCapital Building Floor Plan
  • Residential house with stone facade and surrounding landscapeResidential Stone Facade Real Estate
  • A stone-clad structure in a natural landscape with trees and rocks.Stone Clad Landscape Architecture
  • Modern residential exterior with glass windows against a dark, cloudy sky.Modern Residential Exterior with Glass
  • Modern bedroom with a concrete wall and a wooden bed.Modern Bedroom Concrete
  • Modern urban fence with wooden slats and stone wallModern Brown Wooden Fence Urban Stone Wall

Modern Residential Plan with Wood and Glass

Modern Floor Plan Design

Modern Floor Plan Design

A modern residential floor plan featuring wood and glass materials, with a variety of rooms and spaces.

Modern Residential Plan with Wood and Glass

architecture · wood, glass · residential

This modern residential plan showcases contemporary design elements, utilizing wood and glass to create a stylish and functional living environment.

Tags

modernresidentialarchitecturewoodglass

Modern Residential Plan with Wood and Glass

architecture · wood, glass · residential

This modern residential plan showcases contemporary design elements, utilizing wood and glass to create a stylish and functional living environment.

Tags

modernresidentialarchitecturewoodglass

About this design

A modern residential floor plan featuring wood and glass materials, with a variety of rooms and spaces.

Style
architecture
Materials
wood, glass
Subject
residential

Related architecture designs

  • Outdoor seating area with red doors and traditional Chinese architectureTraditional Chinese Courtyard
  • An architectural rendering of a building on paper.Architectural Rendering on Paper
  • Black-and-white architectural blueprint displaying the layout of a government buildingCapital Building Floor Plan
  • Residential house with stone facade and surrounding landscapeResidential Stone Facade Real Estate
  • A stone-clad structure in a natural landscape with trees and rocks.Stone Clad Landscape Architecture
  • Modern residential exterior with glass windows against a dark, cloudy sky.Modern Residential Exterior with Glass
  • Modern bedroom with a concrete wall and a wooden bed.Modern Bedroom Concrete
  • Modern urban fence with wooden slats and stone wallModern Brown Wooden Fence Urban Stone Wall