FeelDesign LogoFeelDesign

Modern Residential Pool Villa Concrete and Wood

Contemporary Exterior Design
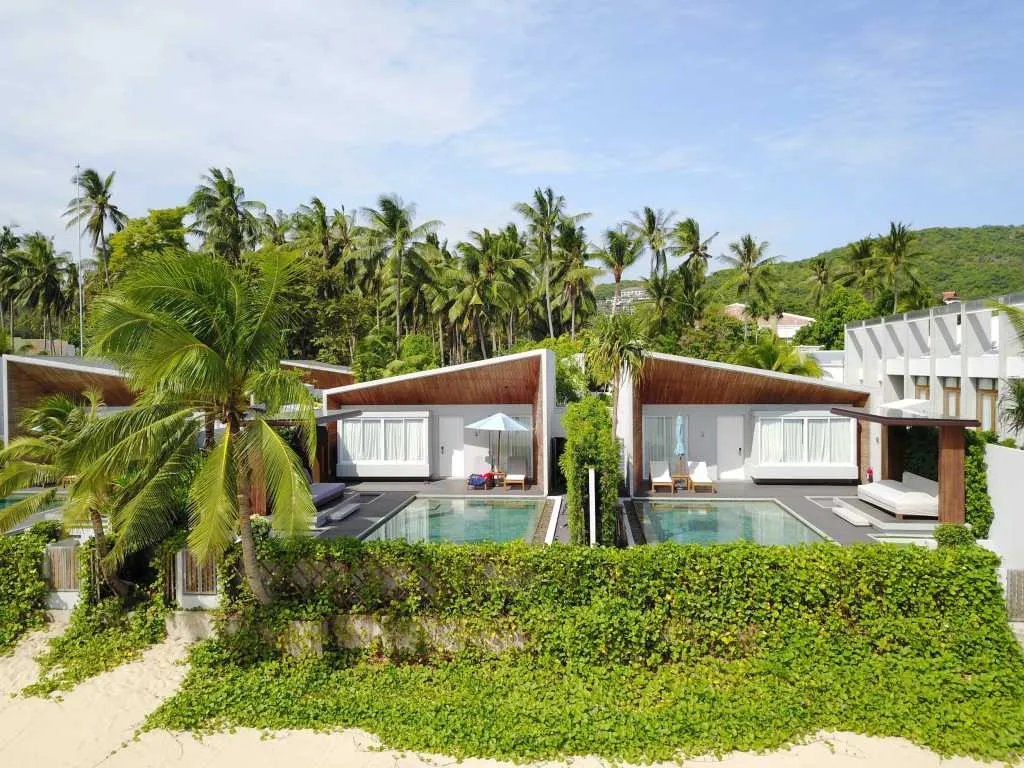
Contemporary Exterior Design

Modern residential villa with a private swimming pool and a combination of concrete and wood architectural elements.

Modern Residential Pool Villa Concrete and Wood

architecture · wood concrete · residential pool villa

Modern residential villa featuringa private swimming poolwith exquisite concrete and wood architectural elementsdesigned for luxury and relaxation.

Tags

residentialvillamodernluxurydesign

Modern Residential Pool Villa Concrete and Wood

architecture · wood concrete · residential pool villa

Modern residential villa featuringa private swimming poolwith exquisite concrete and wood architectural elementsdesigned for luxury and relaxation.

Tags

residentialvillamodernluxurydesign

About this design

Modern residential villa with a private swimming pool and a combination of concrete and wood architectural elements.

Style
architecture
Materials
wood concrete
Subject
residential pool villa

Related architecture designs

  • A 2D architectural rendering of a modern exterior view with a white building.Modern Exterior View White Render 2
  • Schematic 2D architectural drawing of a modern residential interior featuring concrete and glass elements.Modern Residential Concrete and Glass Interior
  • Cross-section drawing of a modern interior with metal framing.Modern Interiors with Metal Frame
  • Modern house with glass facade and floor plan layoutModern House Glass Facade Floor Plan
  • A modern minimalist architectural floor plan featuring clean lines and open spaces.Modern Minimalist Floor Plan
  • Modern wooden stairs with a glass railing.Modern Wood Stairs with Glass Railing
  • A technical floor plan depicting rooms and layout of an architectural design.e10x10 Floor Plan
  • A modern interior paper architecture drawing with detailed layout and sections.Modern Interior Paper Architecture Design

Modern Residential Pool Villa Concrete and Wood

Contemporary Exterior Design

Contemporary Exterior Design

Modern residential villa with a private swimming pool and a combination of concrete and wood architectural elements.

Modern Residential Pool Villa Concrete and Wood

architecture · wood concrete · residential pool villa

Modern residential villa featuringa private swimming poolwith exquisite concrete and wood architectural elementsdesigned for luxury and relaxation.

Tags

residentialvillamodernluxurydesign

Modern Residential Pool Villa Concrete and Wood

architecture · wood concrete · residential pool villa

Modern residential villa featuringa private swimming poolwith exquisite concrete and wood architectural elementsdesigned for luxury and relaxation.

Tags

residentialvillamodernluxurydesign

About this design

Modern residential villa with a private swimming pool and a combination of concrete and wood architectural elements.

Style
architecture
Materials
wood concrete
Subject
residential pool villa

Related architecture designs

  • A 2D architectural rendering of a modern exterior view with a white building.Modern Exterior View White Render 2
  • Schematic 2D architectural drawing of a modern residential interior featuring concrete and glass elements.Modern Residential Concrete and Glass Interior
  • Cross-section drawing of a modern interior with metal framing.Modern Interiors with Metal Frame
  • Modern house with glass facade and floor plan layoutModern House Glass Facade Floor Plan
  • A modern minimalist architectural floor plan featuring clean lines and open spaces.Modern Minimalist Floor Plan
  • Modern wooden stairs with a glass railing.Modern Wood Stairs with Glass Railing
  • A technical floor plan depicting rooms and layout of an architectural design.e10x10 Floor Plan
  • A modern interior paper architecture drawing with detailed layout and sections.Modern Interior Paper Architecture Design