FeelDesign LogoFeelDesign

Modern Residential Roof

Luxurious Floor Plan Concept
Luxurious Floor Plan Concept

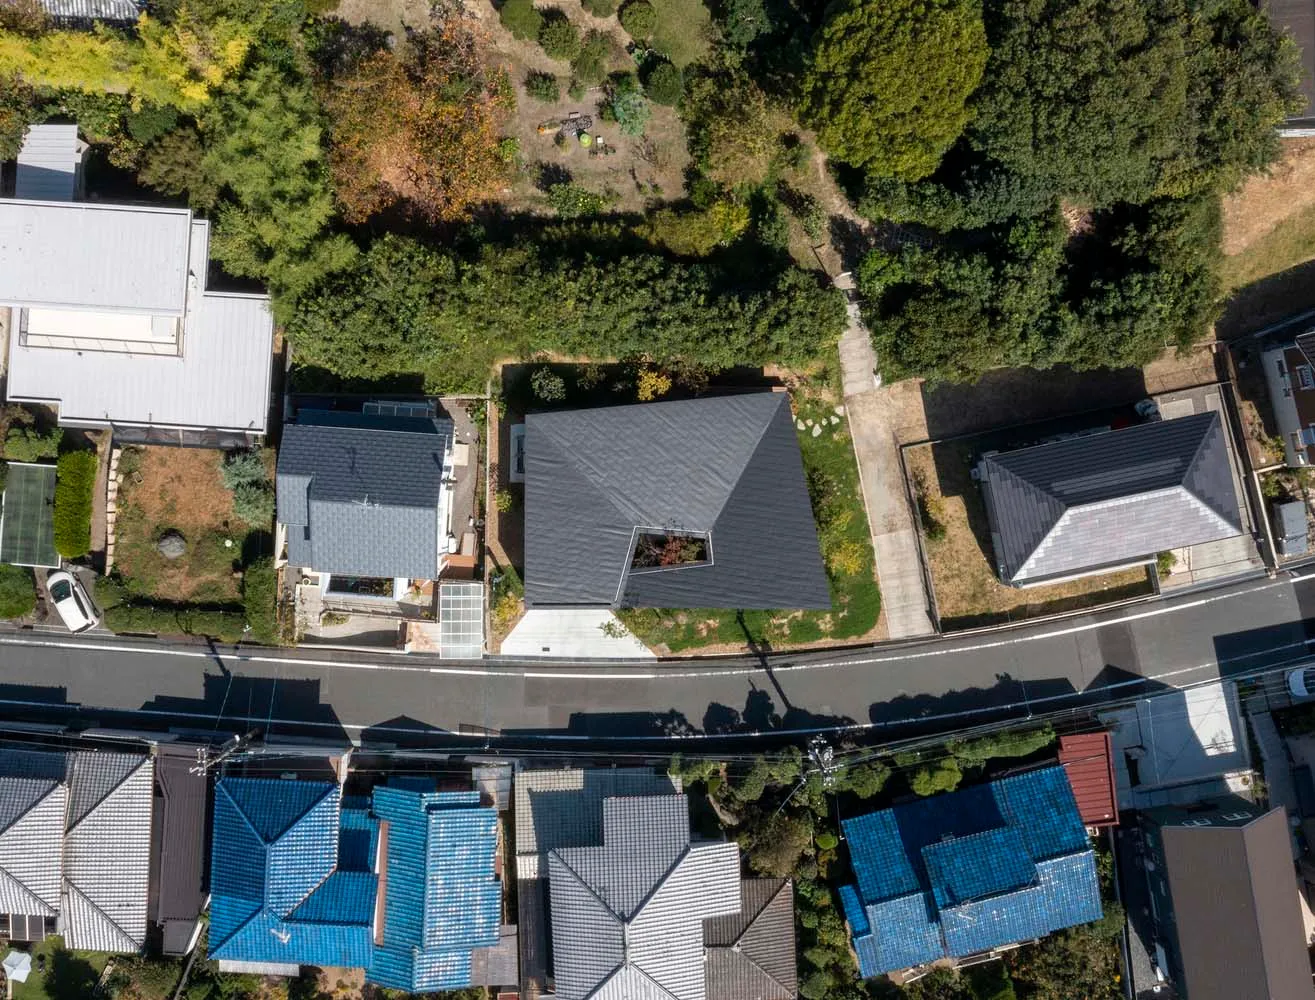
An aerial view of a modern residential roof surrounded by trees and foliage.

Modern Residential Roof

architecture · roof · residential

Modern design features multi-level roof for style/aesthetic with material materials.

Tags

modern architectureresidential designroof designminimalist styleurban landscape

Modern Residential Roof

architecture · roof · residential

Modern design features multi-level roof for style/aesthetic with material materials.

Tags

modern architectureresidential designroof designminimalist styleurban landscape

About this design

An aerial view of a modern residential roof surrounded by trees and foliage.

Style
architecture
Materials
roof
Subject
residential

Related architecture designs

  • A modern residential property with a metallic roofing system surrounded by lush greenery.Modern Residential Roofline
  • A detailed architectural floor plan depicting the top level of a modern residential building.Modern Residential Roof Plan
  • Aerial view of a modern residential building with a wooden roof and rooftop terrace.Modern Residential Roof Wood
  • Second floor layout of a modern residential building with bedrooms, bathrooms, and a storage room.Modern Residential Second Floor Plan
  • Second floor floor plan for a modern residential home, showcasing contemporary design elements and functional spaces.Modern Residential Second Floor Plan
  • A detailed architectural section plan of a modern residential dwelling featuring concrete, wood, and glass materials.Modern Residential dwelling Cross-section Plan
  • A floor plan depicting a modern residential building's section plan.Modern Residential Section Plan
  • A detailed architectural cross-section view of a modern residential structure showing various elements such as interior spaceModern Residential Section View