FeelDesign LogoFeelDesign

Modern Residential Site Plan

Stunning Floor Plan Interior
Stunning Floor Plan Interior

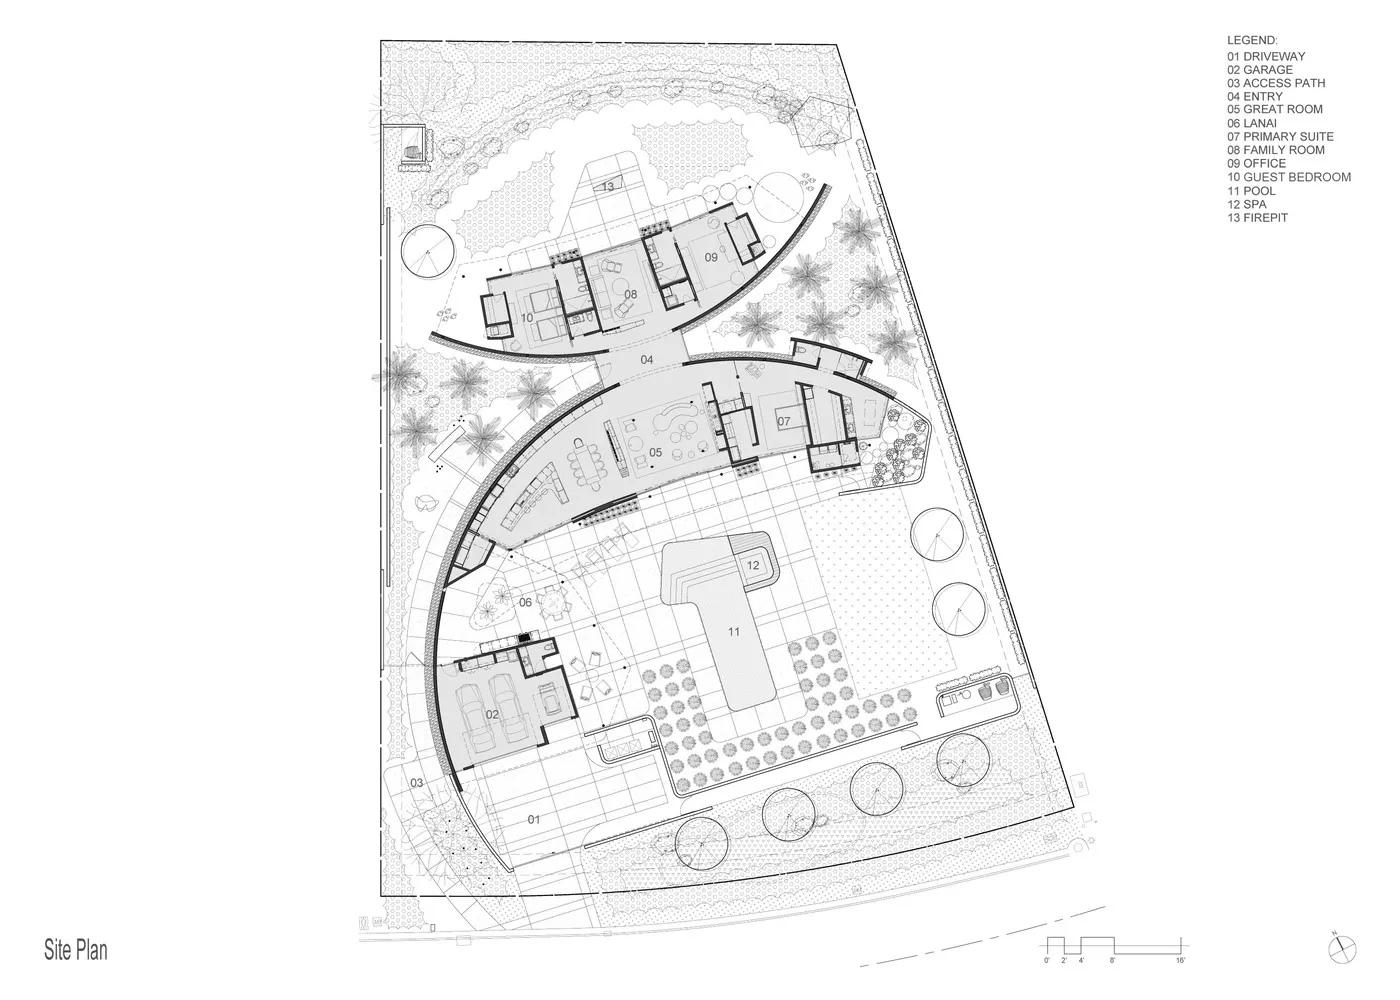
A site plan of a modern residential property with multiple rooms, a driveway, and a garden area.

Modern Residential Site Plan

architecture · structural · residential

This floor plan showcases a modern residential property featuring various indoor and outdoor spaces, designed for comfort and functionality.

Tags

architecturemodernresidentialsiteplan

Modern Residential Site Plan

architecture · structural · residential

This floor plan showcases a modern residential property featuring various indoor and outdoor spaces, designed for comfort and functionality.

Tags

architecturemodernresidentialsiteplan

About this design

A site plan of a modern residential property with multiple rooms, a driveway, and a garden area.

Style
architecture
Materials
structural
Subject
residential

Related architecture designs

  • A modern, illuminated glass swimming pool at night with a swimmer inside.Luxury Glass Swimming Pool at Night
  • Modern residential floor plan featuring concrete and glass elements.Modern Residential Concrete & Glass Space
  • Floor plan of a modern residential house with living and dining areas.Modern House Living-Dining Floor Plan
  • A modern outdoor architectural structure made of concrete and glass.Modern Outdoor Architecture Concrete Glass
  • A modern hillside home featuring wood, glass, and stone materials surrounded by trees and a river.Modern Hillside Treehouse
  • Concrete exterior featuring a green space with a metal railing and stone walkway.Modern Concrete Exterior with Green Space
  • A modern concrete house built on a steep hillside overlooking a river.Modern House Concrete
  • A modern concrete home nestled in the natural landscape at dusk.Modern Residence Concrete Nature

Modern Residential Site Plan

Stunning Floor Plan Interior

Stunning Floor Plan Interior

A site plan of a modern residential property with multiple rooms, a driveway, and a garden area.

Modern Residential Site Plan

architecture · structural · residential

This floor plan showcases a modern residential property featuring various indoor and outdoor spaces, designed for comfort and functionality.

Tags

architecturemodernresidentialsiteplan

Modern Residential Site Plan

architecture · structural · residential

This floor plan showcases a modern residential property featuring various indoor and outdoor spaces, designed for comfort and functionality.

Tags

architecturemodernresidentialsiteplan

About this design

A site plan of a modern residential property with multiple rooms, a driveway, and a garden area.

Style
architecture
Materials
structural
Subject
residential

Related architecture designs

  • A modern, illuminated glass swimming pool at night with a swimmer inside.Luxury Glass Swimming Pool at Night
  • Modern residential floor plan featuring concrete and glass elements.Modern Residential Concrete & Glass Space
  • Floor plan of a modern residential house with living and dining areas.Modern House Living-Dining Floor Plan
  • A modern outdoor architectural structure made of concrete and glass.Modern Outdoor Architecture Concrete Glass
  • A modern hillside home featuring wood, glass, and stone materials surrounded by trees and a river.Modern Hillside Treehouse
  • Concrete exterior featuring a green space with a metal railing and stone walkway.Modern Concrete Exterior with Green Space
  • A modern concrete house built on a steep hillside overlooking a river.Modern House Concrete
  • A modern concrete home nestled in the natural landscape at dusk.Modern Residence Concrete Nature