FeelDesign LogoFeelDesign

Modern Residential Space

Classic Living Room Space
Classic Living Room Space

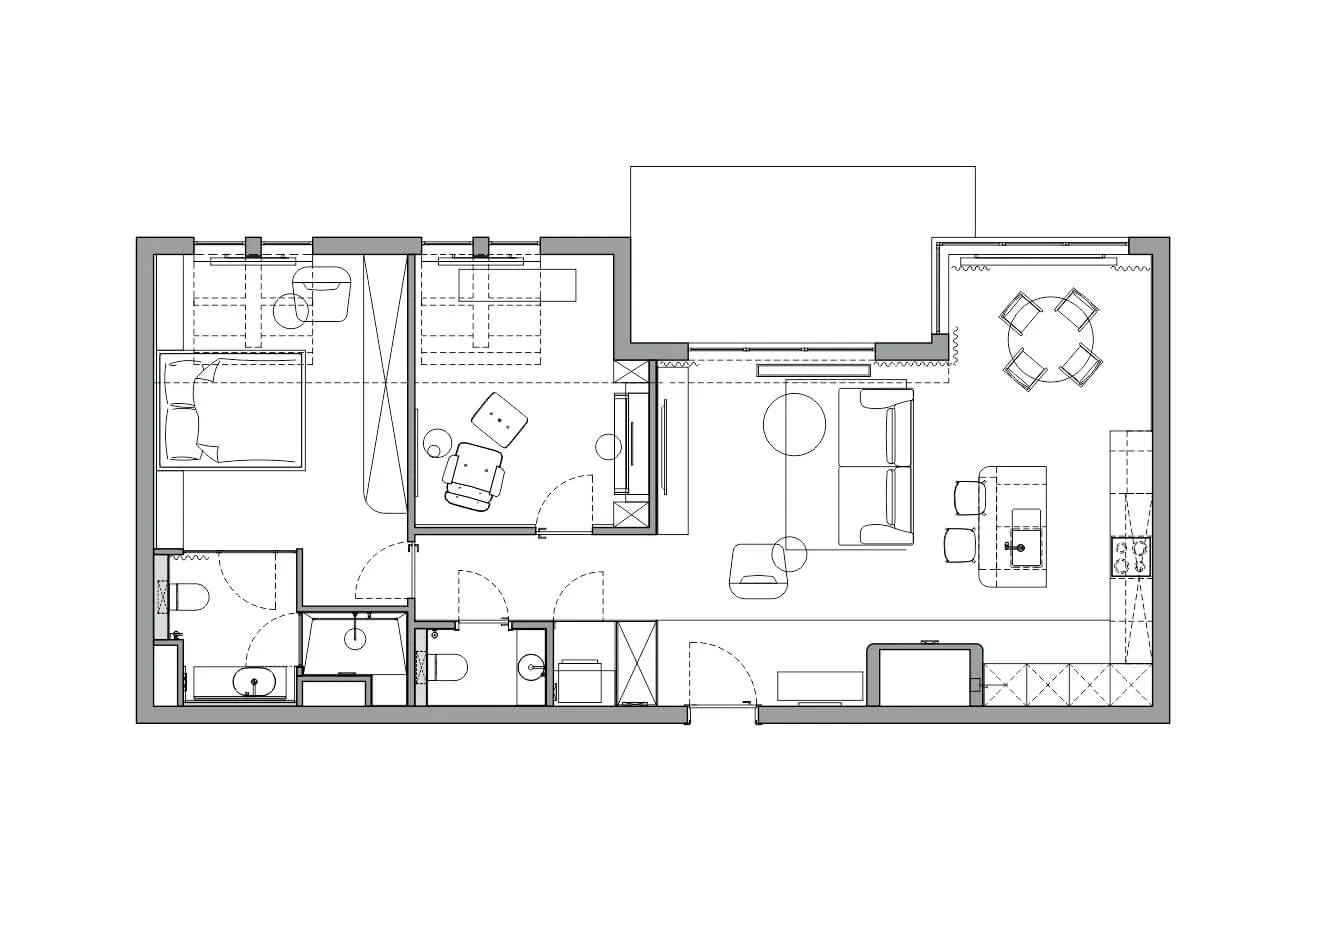
Modern residential floor plan with living room, kitchen, and bedroom

Modern Residential Space

modern · mixed · residential space

A modern residential floor plan showcasing contemporary design features and efficient space utilization.

Tags

modernresidentialfloor planliving roomkitchen

Modern Residential Space

modern · mixed · residential space

A modern residential floor plan showcasing contemporary design features and efficient space utilization.

Tags

modernresidentialfloor planliving roomkitchen

About this design

Modern residential floor plan with living room, kitchen, and bedroom

Style
modern
Materials
mixed
Subject
residential space

Related modern designs

  • A modern residential patio with a wooden ceiling and seating area.Modern Residential Patio with Wooden Ceiling
  • A modern exhibition interior featuring a concrete wall with illuminated panels and metallic structures.Modern Exhibition Interior Concrete
  • Modern office lounge featuring metallic furniture and decor.Modern Office Lounge with Metallic Accents
  • A modern minimalist kitchen with wooden elements and white countertops and appliances.Modern Minimalist Kitchen with Wood
  • A modern bar space with glass shelves containing various bottles of alcohol and a sleek, contemporary design.Modern Bar Space with Glass
  • A modern residential kitchen with concrete countertops, white cabinets, and wooden chairs.Modern Residential Kitchen Concrete
  • A modern house with a clay exterior features large glass windows and a traditional tiled roof.Modern House Clay Exterior
  • Aerial view of a modern residential building with a concrete and glass exterior.Modern Residential Concrete and Glass Floor Plan

Modern Residential Space

Classic Living Room Space

Classic Living Room Space

Modern residential floor plan with living room, kitchen, and bedroom

Modern Residential Space

modern · mixed · residential space

A modern residential floor plan showcasing contemporary design features and efficient space utilization.

Tags

modernresidentialfloor planliving roomkitchen

Modern Residential Space

modern · mixed · residential space

A modern residential floor plan showcasing contemporary design features and efficient space utilization.

Tags

modernresidentialfloor planliving roomkitchen

About this design

Modern residential floor plan with living room, kitchen, and bedroom

Style
modern
Materials
mixed
Subject
residential space

Related modern designs

  • A modern residential patio with a wooden ceiling and seating area.Modern Residential Patio with Wooden Ceiling
  • A modern exhibition interior featuring a concrete wall with illuminated panels and metallic structures.Modern Exhibition Interior Concrete
  • Modern office lounge featuring metallic furniture and decor.Modern Office Lounge with Metallic Accents
  • A modern minimalist kitchen with wooden elements and white countertops and appliances.Modern Minimalist Kitchen with Wood
  • A modern bar space with glass shelves containing various bottles of alcohol and a sleek, contemporary design.Modern Bar Space with Glass
  • A modern residential kitchen with concrete countertops, white cabinets, and wooden chairs.Modern Residential Kitchen Concrete
  • A modern house with a clay exterior features large glass windows and a traditional tiled roof.Modern House Clay Exterior
  • Aerial view of a modern residential building with a concrete and glass exterior.Modern Residential Concrete and Glass Floor Plan