FeelDesign LogoFeelDesign

Modern Residential Space Concrete Construction

Sophisticated Floor Plan Concept
Sophisticated Floor Plan Concept

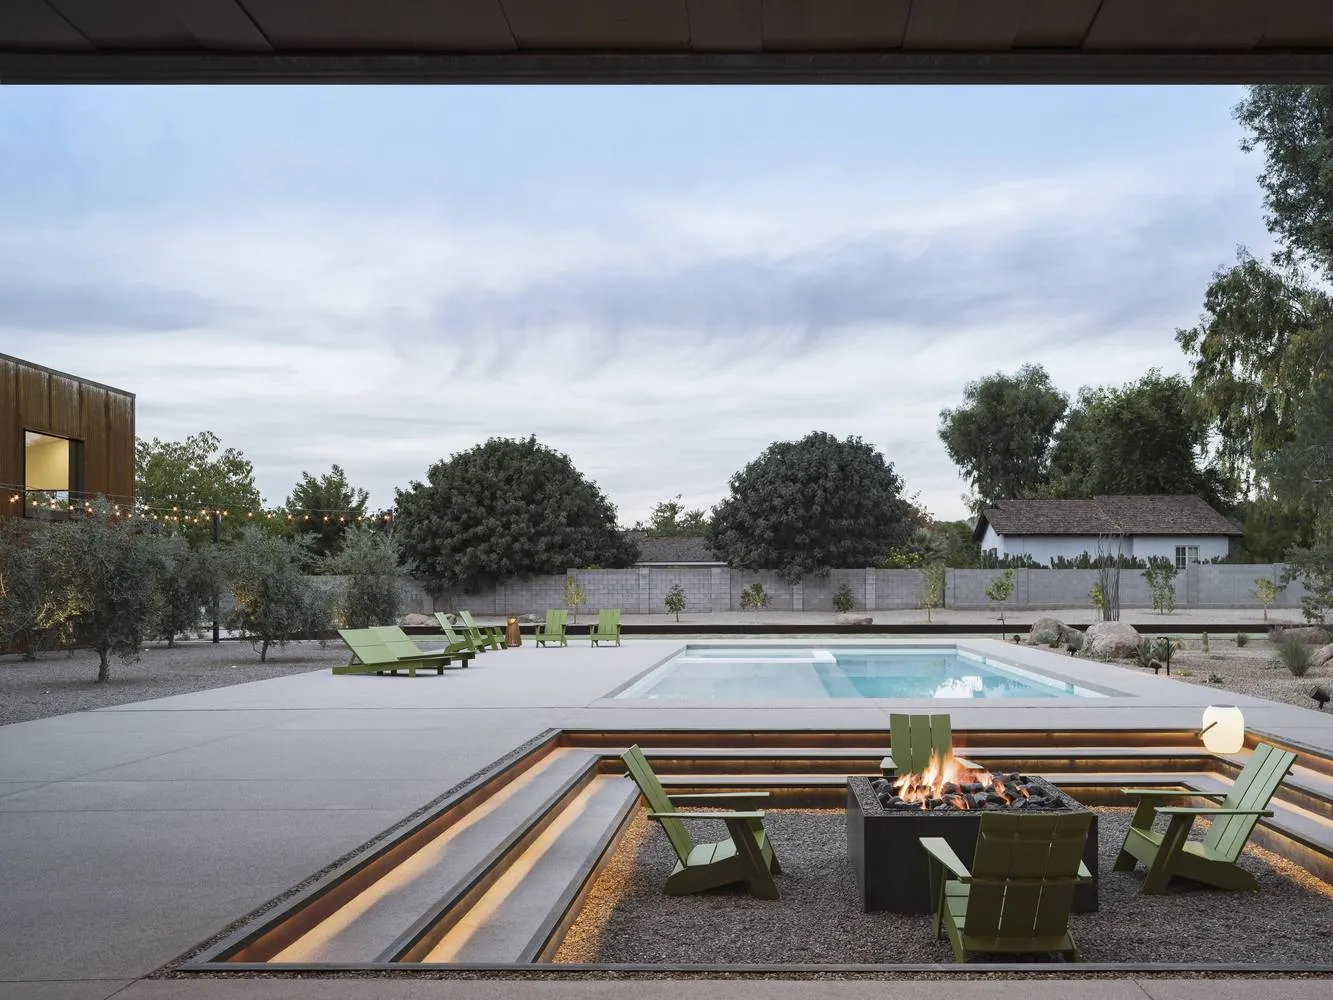
A modern residential space featuring concrete walls and illuminated concrete seating areas.

Modern Residential Space Concrete Construction

modern · concrete, lights · residential space

Modern residential space showcases concrete construction and illuminated seating for chill and relaxation.

Tags

modernresidentialspaceconcreteconstruction

Modern Residential Space Concrete Construction

modern · concrete, lights · residential space

Modern residential space showcases concrete construction and illuminated seating for chill and relaxation.

Tags

modernresidentialspaceconcreteconstruction

About this design

A modern residential space featuring concrete walls and illuminated concrete seating areas.

Style
modern
Materials
concrete, lights
Subject
residential space

Related modern designs

  • Modern interior with glass walls, wooden shelves, and minimalist design.Modern Interior Glass Wood Minimalist
  • A modern architectural entryway featuring a metal door.Modern Architectural Entryway
  • Modern kitchen with black wooden walls featuring a grid of cut-out windows.Modern Kitchen Black Wood Window
  • Modern kitchen with a marble countertop and black bar stools.Modern Residential Kitchen Marble Counter
  • White modern house with glass windows, concrete walls, and a large infinity pool overlooking the ocean.Modern Residential Exterior Concrete
  • A modern cement building exterior with large glass windows and a concrete facade.Modern Cement Building Exterior
  • Modern dining room with wooden furniture, including a long table, blue chairs, and a blue rug.Modern Dining Room with Wooden Furniture
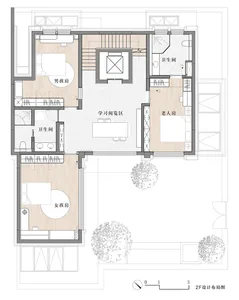
  • Floor plan of a modern residential apartment depicting the layout and furniture placement.Modern Residential Apartment Design Plan

Modern Residential Space Concrete Construction

Sophisticated Floor Plan Concept

Sophisticated Floor Plan Concept

A modern residential space featuring concrete walls and illuminated concrete seating areas.

Modern Residential Space Concrete Construction

modern · concrete, lights · residential space

Modern residential space showcases concrete construction and illuminated seating for chill and relaxation.

Tags

modernresidentialspaceconcreteconstruction

Modern Residential Space Concrete Construction

modern · concrete, lights · residential space

Modern residential space showcases concrete construction and illuminated seating for chill and relaxation.

Tags

modernresidentialspaceconcreteconstruction

About this design

A modern residential space featuring concrete walls and illuminated concrete seating areas.

Style
modern
Materials
concrete, lights
Subject
residential space

Related modern designs

  • Modern interior with glass walls, wooden shelves, and minimalist design.Modern Interior Glass Wood Minimalist
  • A modern architectural entryway featuring a metal door.Modern Architectural Entryway
  • Modern kitchen with black wooden walls featuring a grid of cut-out windows.Modern Kitchen Black Wood Window
  • Modern kitchen with a marble countertop and black bar stools.Modern Residential Kitchen Marble Counter
  • White modern house with glass windows, concrete walls, and a large infinity pool overlooking the ocean.Modern Residential Exterior Concrete
  • A modern cement building exterior with large glass windows and a concrete facade.Modern Cement Building Exterior
  • Modern dining room with wooden furniture, including a long table, blue chairs, and a blue rug.Modern Dining Room with Wooden Furniture
  • Floor plan of a modern residential apartment depicting the layout and furniture placement.Modern Residential Apartment Design Plan