FeelDesign LogoFeelDesign

Modern Residential Space Floor Plan

Minimalist Living Room Project
Minimalist Living Room Project

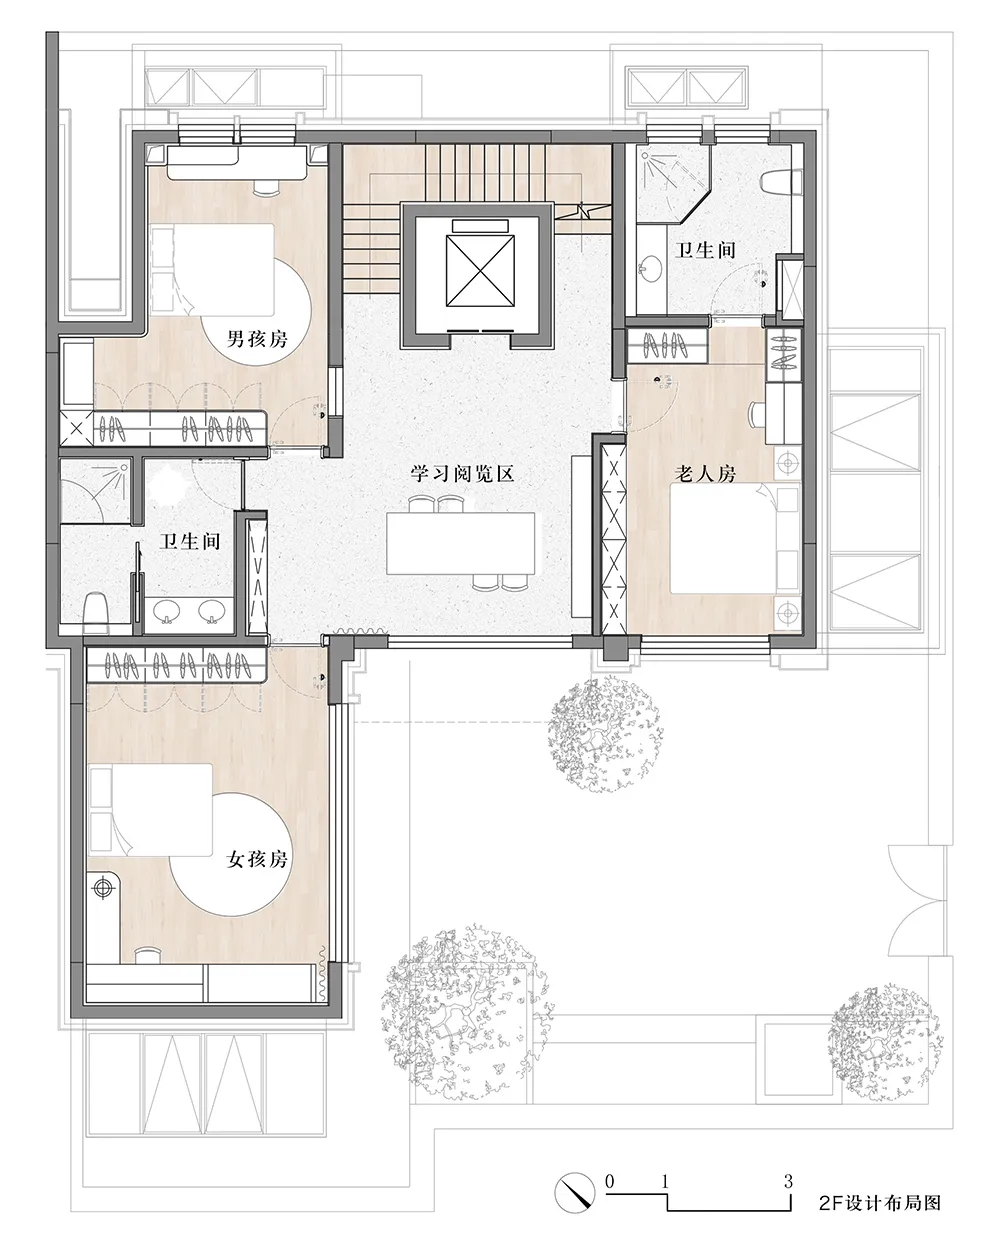
Modern residential floor plan including bedrooms, bathrooms, living area, and stairs.

Modern Residential Space Floor Plan

modern · wood, carpet · residential space

Modern residential space designed for comfort and style with spacious bedrooms, multiple bathrooms, and a central living area.

Tags

modernresidentialfloor-planbedroomsbathrooms

Modern Residential Space Floor Plan

modern · wood, carpet · residential space

Modern residential space designed for comfort and style with spacious bedrooms, multiple bathrooms, and a central living area.

Tags

modernresidentialfloor-planbedroomsbathrooms

About this design

Modern residential floor plan including bedrooms, bathrooms, living area, and stairs.

Style
modern
Materials
wood, carpet
Subject
residential space

Related modern designs

  • A modern kitchen featuring a black countertop and sleek stainless steel appliances.Modern Kitchen with Black Countertop
  • A modern retail display featuring a collection of shoes on shelves.Modern Retail Display
  • Modern residential floor plan with open concept living areas and a large backyard.Modern Residential 2D Plan
  • Modern residential architecture featuring stone and glass materials.Modern Residential Architecture
  • Modern bathroom featuring polished concrete floor and minimalist designModern Concrete Bathroom
  • Modern architecture building with sand-colored concrete exteriors and large glass windows.Modern Architecture Sand Concrete
  • A modern office space with white marble tables and pendant lights.Modern Office Space with Marble Features
  • A modern bedroom with white walls, gray flooring, and a large window overlooking a cityscape.Modern Bedroom with White Walls and Gray Flooring

Modern Residential Space Floor Plan

Minimalist Living Room Project

Minimalist Living Room Project

Modern residential floor plan including bedrooms, bathrooms, living area, and stairs.

Modern Residential Space Floor Plan

modern · wood, carpet · residential space

Modern residential space designed for comfort and style with spacious bedrooms, multiple bathrooms, and a central living area.

Tags

modernresidentialfloor-planbedroomsbathrooms

Modern Residential Space Floor Plan

modern · wood, carpet · residential space

Modern residential space designed for comfort and style with spacious bedrooms, multiple bathrooms, and a central living area.

Tags

modernresidentialfloor-planbedroomsbathrooms

About this design

Modern residential floor plan including bedrooms, bathrooms, living area, and stairs.

Style
modern
Materials
wood, carpet
Subject
residential space

Related modern designs

  • A modern kitchen featuring a black countertop and sleek stainless steel appliances.Modern Kitchen with Black Countertop
  • A modern retail display featuring a collection of shoes on shelves.Modern Retail Display
  • Modern residential floor plan with open concept living areas and a large backyard.Modern Residential 2D Plan
  • Modern residential architecture featuring stone and glass materials.Modern Residential Architecture
  • Modern bathroom featuring polished concrete floor and minimalist designModern Concrete Bathroom
  • Modern architecture building with sand-colored concrete exteriors and large glass windows.Modern Architecture Sand Concrete
  • A modern office space with white marble tables and pendant lights.Modern Office Space with Marble Features
  • A modern bedroom with white walls, gray flooring, and a large window overlooking a cityscape.Modern Bedroom with White Walls and Gray Flooring