FeelDesign LogoFeelDesign

Modern Residential Space Design Plan

Contemporary Floor Plan Interior
Contemporary Floor Plan Interior

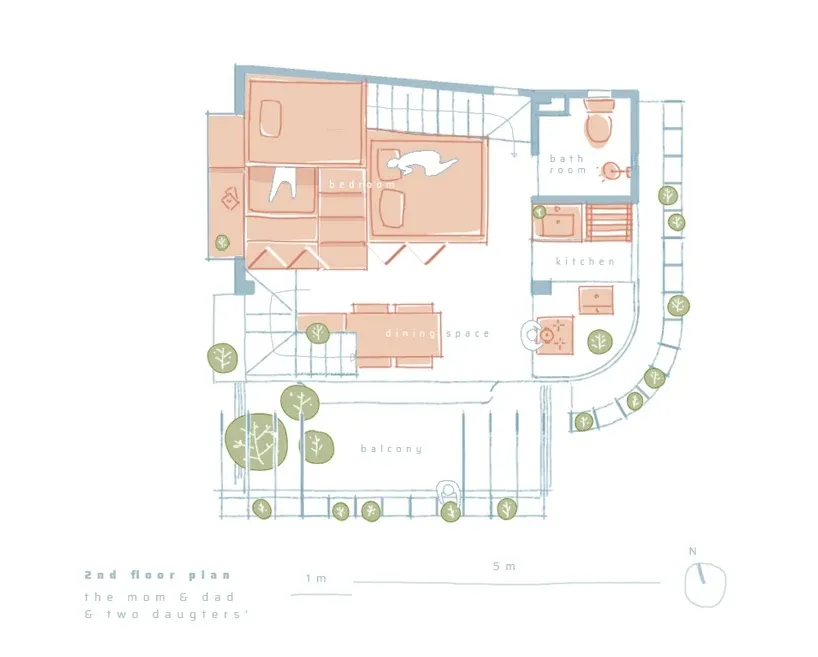
Floor plan of a modern residential space showing rooms, balconies, and landscaping.

Modern Residential Space Design Plan

architecture · mixed · residential space

This floor plan showcases the design layout of a modern residential space, featuring living areas, bedrooms, and an outdoor balcony.

Tags

modernresidentialarchitecturefloor-plandesign-layout

Modern Residential Space Design Plan

architecture · mixed · residential space

This floor plan showcases the design layout of a modern residential space, featuring living areas, bedrooms, and an outdoor balcony.

Tags

modernresidentialarchitecturefloor-plandesign-layout

About this design

Floor plan of a modern residential space showing rooms, balconies, and landscaping.

Style
architecture
Materials
mixed
Subject
residential space

Related architecture designs

  • A modern residential building with concrete exterior walls and extensive greenery.Modern Residential Concrete Exterior Design
  • Detailed architectural blueprints for a house's ground floor, including rooms, dimensions, and layout.Villa Ground Plan
  • A modern building featuring a binary structure with concrete and glass materials.Modern Binary Concrete Building
  • A modern rooftop garden with natural stone furniture, surrounded by lush greenery and illuminated by warm lights.Modern Rooftop Garden with Natural Stone Furniture
  • A modern, black metal spiral staircase with wooden steps and railings.Modern Black Metal Spiral Staircase
  • A modern exterior building made of concrete materials with large windows and a metal antenna tower in the background.Modern Exterior Concrete
  • A black and white image showing the ruins of a brick building with damaged walls and overgrown vegetation.Ruin of a Brick Building
  • Modern building exterior with integrated lighting in a grid pattern on a concrete facade.Modern Concrete Exterior Lighting

Modern Residential Space Design Plan

Contemporary Floor Plan Interior

Contemporary Floor Plan Interior

Floor plan of a modern residential space showing rooms, balconies, and landscaping.

Modern Residential Space Design Plan

architecture · mixed · residential space

This floor plan showcases the design layout of a modern residential space, featuring living areas, bedrooms, and an outdoor balcony.

Tags

modernresidentialarchitecturefloor-plandesign-layout

Modern Residential Space Design Plan

architecture · mixed · residential space

This floor plan showcases the design layout of a modern residential space, featuring living areas, bedrooms, and an outdoor balcony.

Tags

modernresidentialarchitecturefloor-plandesign-layout

About this design

Floor plan of a modern residential space showing rooms, balconies, and landscaping.

Style
architecture
Materials
mixed
Subject
residential space

Related architecture designs

  • A modern residential building with concrete exterior walls and extensive greenery.Modern Residential Concrete Exterior Design
  • Detailed architectural blueprints for a house's ground floor, including rooms, dimensions, and layout.Villa Ground Plan
  • A modern building featuring a binary structure with concrete and glass materials.Modern Binary Concrete Building
  • A modern rooftop garden with natural stone furniture, surrounded by lush greenery and illuminated by warm lights.Modern Rooftop Garden with Natural Stone Furniture
  • A modern, black metal spiral staircase with wooden steps and railings.Modern Black Metal Spiral Staircase
  • A modern exterior building made of concrete materials with large windows and a metal antenna tower in the background.Modern Exterior Concrete
  • A black and white image showing the ruins of a brick building with damaged walls and overgrown vegetation.Ruin of a Brick Building
  • Modern building exterior with integrated lighting in a grid pattern on a concrete facade.Modern Concrete Exterior Lighting