FeelDesign LogoFeelDesign

Modern Residential Wood Facade

Minimalist Exterior Concept
Minimalist Exterior Concept

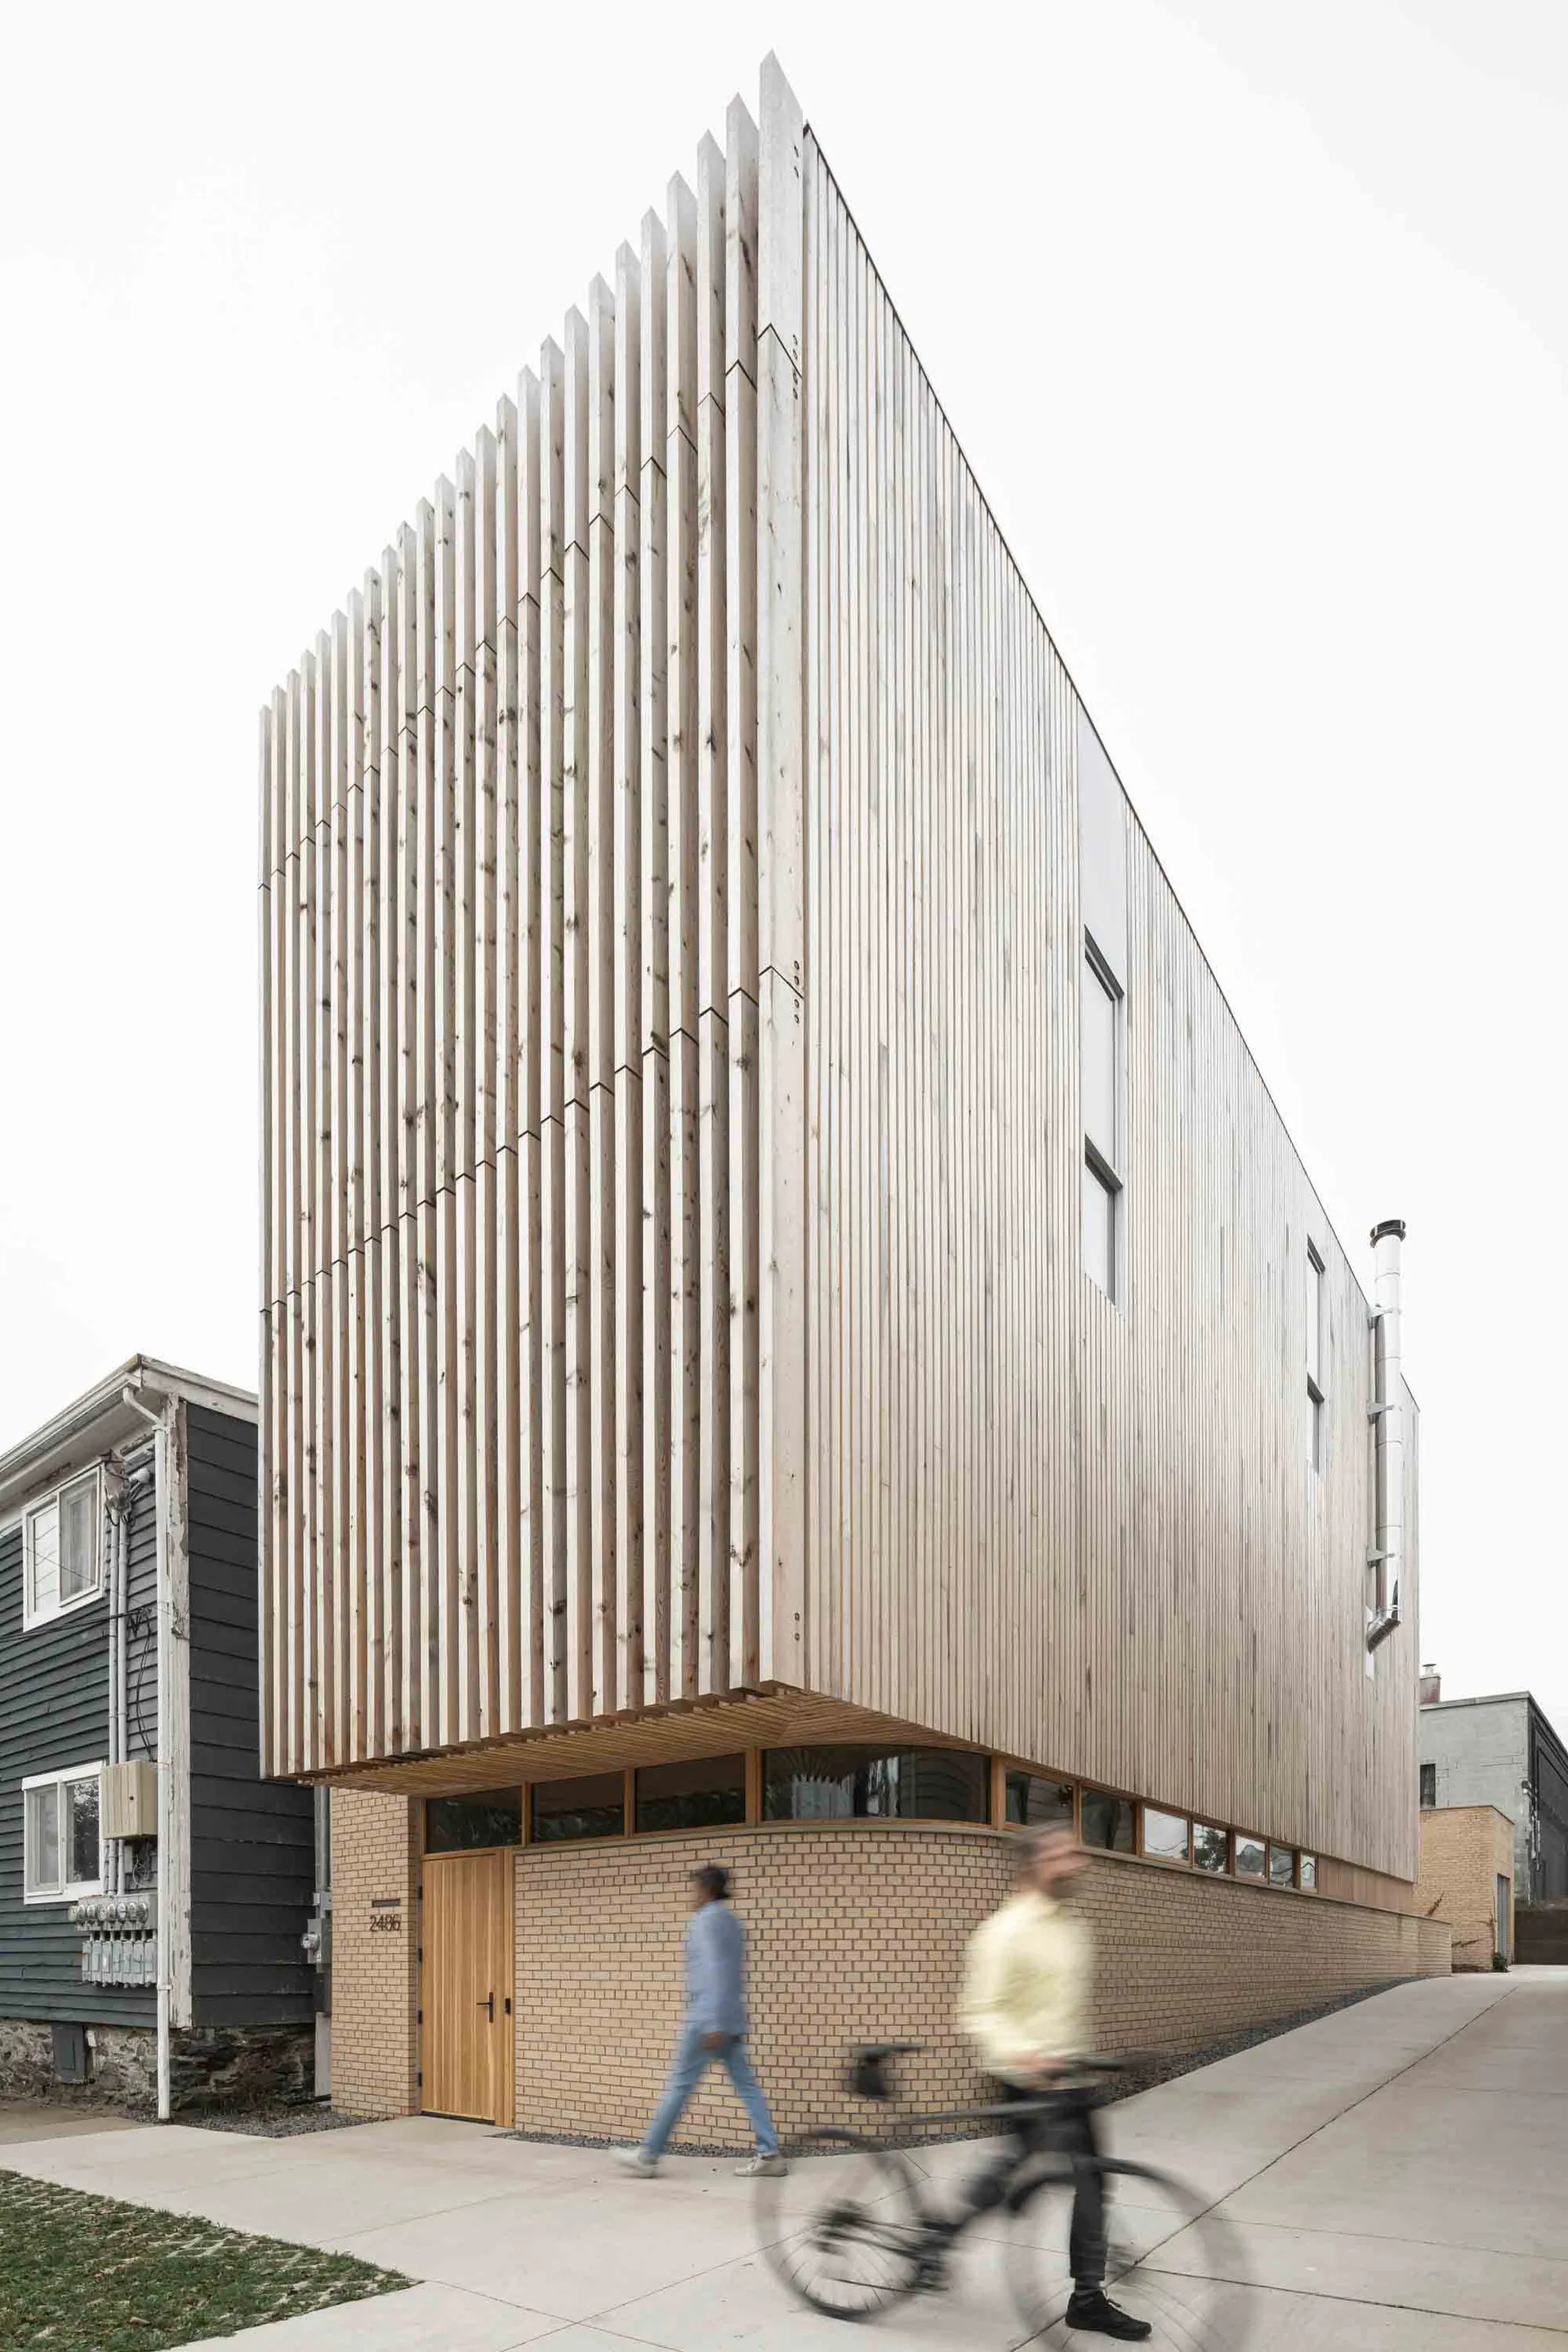
A modern residential building with a wooden facade and slatted wooden panels.

Modern Residential Wood Facade

architecture · wood · building_exterior

This image showcases the contemporary design of a residential building featuring a wooden façade with slatted wooden elements. The structure's exterior combines

Tags

modernarchitectureresidentialwoodfacade

Modern Residential Wood Facade

architecture · wood · building_exterior

This image showcases the contemporary design of a residential building featuring a wooden façade with slatted wooden elements. The structure's exterior combines

Tags

modernarchitectureresidentialwoodfacade

About this design

A modern residential building with a wooden facade and slatted wooden panels.

Style
architecture
Materials
wood
Subject
building_exterior

Related architecture designs

  • A brass pipe embedded in a concrete floor.Concrete Floor Pipe
  • Modern residential building with concrete exterior surrounded by a vibrant garden with various green plants.Modern Residential Concrete Garden
  • Close-up view of a modern indoor staircase with concrete steps and white walls, featuring a single brass handrail.Modern Concrete Stairs Indoors
  • Modern interior space featuring wood, glass, metal, and concrete materials.Modern Interior Wood Glass Metal Concrete
  • Modern residential veranda with wooden flooring and a white chair.Modern Residential Veranda Wood
  • Floor plan of an industrial-style art exhibition center showcasing mixed materials and an elevator.Industrial Art Exhibition Center Floor Plan
  • Rocky pathway through a cave entrance.Rock Cave Adventure Path
  • Modern house exterior made of glass, concrete, and wood in a hillside location.Modern House Exterior

Modern Residential Wood Facade

Minimalist Exterior Concept

Minimalist Exterior Concept

A modern residential building with a wooden facade and slatted wooden panels.

Modern Residential Wood Facade

architecture · wood · building_exterior

This image showcases the contemporary design of a residential building featuring a wooden façade with slatted wooden elements. The structure's exterior combines

Tags

modernarchitectureresidentialwoodfacade

Modern Residential Wood Facade

architecture · wood · building_exterior

This image showcases the contemporary design of a residential building featuring a wooden façade with slatted wooden elements. The structure's exterior combines

Tags

modernarchitectureresidentialwoodfacade

About this design

A modern residential building with a wooden facade and slatted wooden panels.

Style
architecture
Materials
wood
Subject
building_exterior

Related architecture designs

  • A brass pipe embedded in a concrete floor.Concrete Floor Pipe
  • Modern residential building with concrete exterior surrounded by a vibrant garden with various green plants.Modern Residential Concrete Garden
  • Close-up view of a modern indoor staircase with concrete steps and white walls, featuring a single brass handrail.Modern Concrete Stairs Indoors
  • Modern interior space featuring wood, glass, metal, and concrete materials.Modern Interior Wood Glass Metal Concrete
  • Modern residential veranda with wooden flooring and a white chair.Modern Residential Veranda Wood
  • Floor plan of an industrial-style art exhibition center showcasing mixed materials and an elevator.Industrial Art Exhibition Center Floor Plan
  • Rocky pathway through a cave entrance.Rock Cave Adventure Path
  • Modern house exterior made of glass, concrete, and wood in a hillside location.Modern House Exterior