FeelDesign LogoFeelDesign

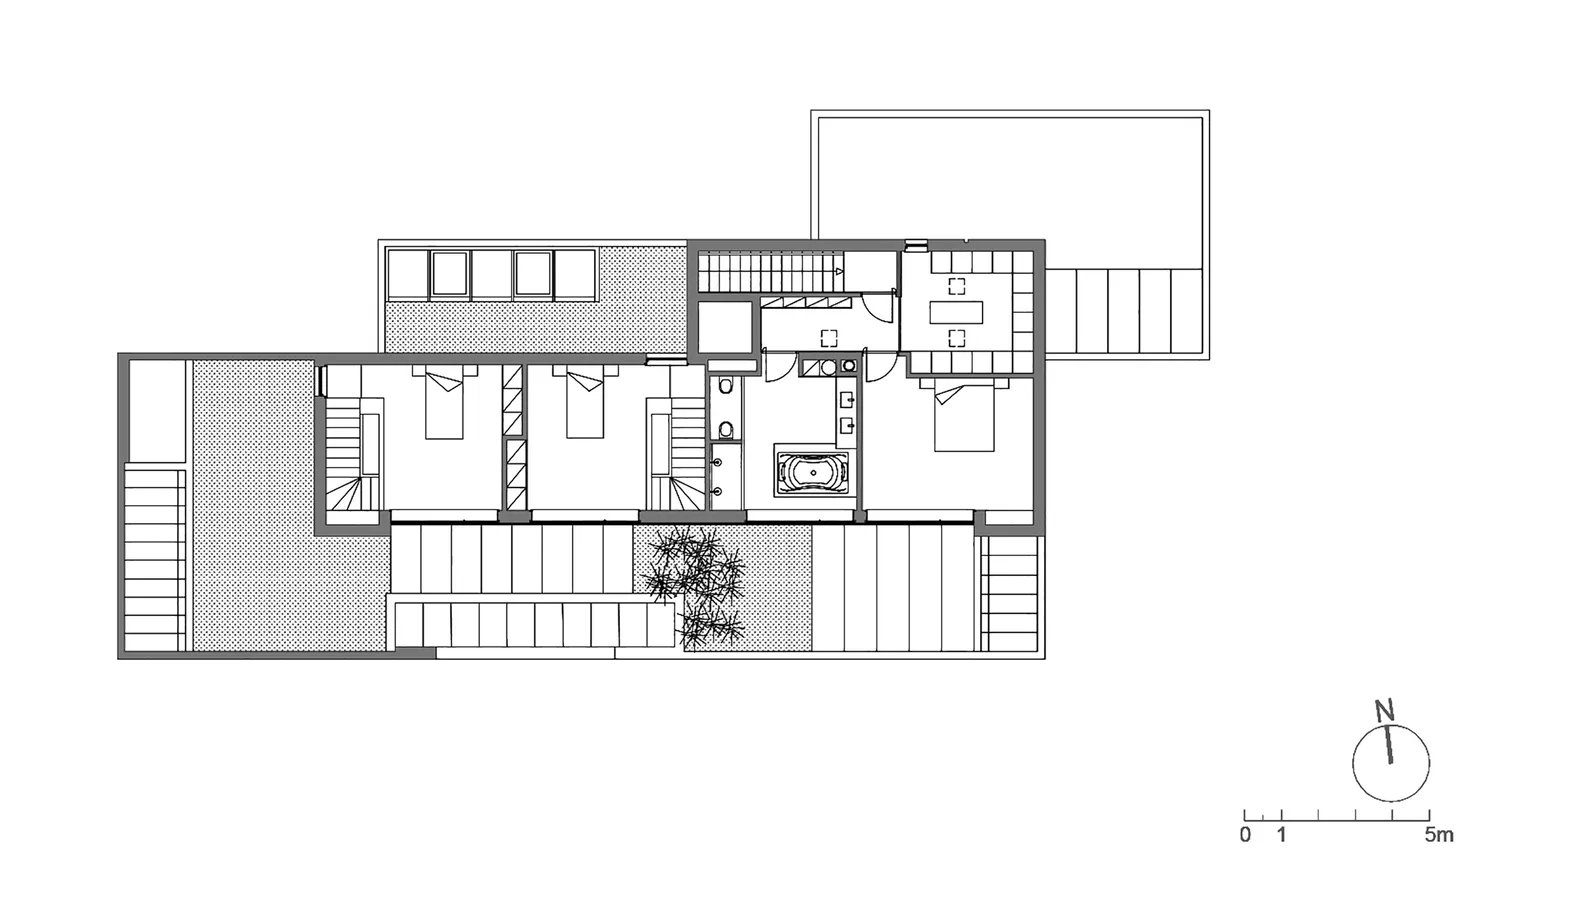
Modern Residential Floor Plan

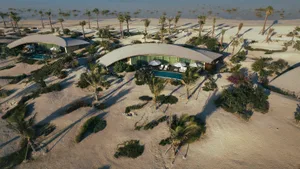
Chic Exterior Design
Chic Exterior Design

Modern residential floor plan with open concept layout and contemporary design elements.

Modern Residential Floor Plan

architecture · mixed_media · residential_floor_plan

An architectural representation of a modern residential floor plan featuring open concept design and contemporary features.

Tags

modern_architectureopen_conceptresidential_floor_plancontemporary_designhome_layout

Modern Residential Floor Plan

architecture · mixed_media · residential_floor_plan

An architectural representation of a modern residential floor plan featuring open concept design and contemporary features.

Tags

modern_architectureopen_conceptresidential_floor_plancontemporary_designhome_layout

About this design

Modern residential floor plan with open concept layout and contemporary design elements.

Style
architecture
Materials
mixed_media
Subject
residential_floor_plan

Related architecture designs

  • A detailed architectural plan of a modern residential building.Modern Residential Floor Plan
  • A technical line drawing of a modern residential floor planModern Residential Floor Plan
  • A detailed 2D architectural drawing depicting the layout of a residential floor plan.Modern Residential Floor Plan 2nd Floor
  • A modern cabin with a wooden exterior, green shrubs in the forground, and a clear blue sky above.Modern Resolution: Modern Wooden Shingled Cabin
  • A modern resort with concrete, glass, and wood elements.Modern Resort Concrete Glass Wood
  • A modern resort with curved architecture, a pool, and palm trees in a sandy environment.Modern Resort Architecture With Sand
  • A modern resort building with concrete and glass exteriors surrounded by greenery.Modern Resort Building Concrete
  • Modern resort building with concrete and glass structures on a mountainous landscape.Modern Resort Concrete Glass