FeelDesign LogoFeelDesign

Modern Restaurant Concrete Floor Plan

Luxurious Dining Design
Luxurious Dining Design

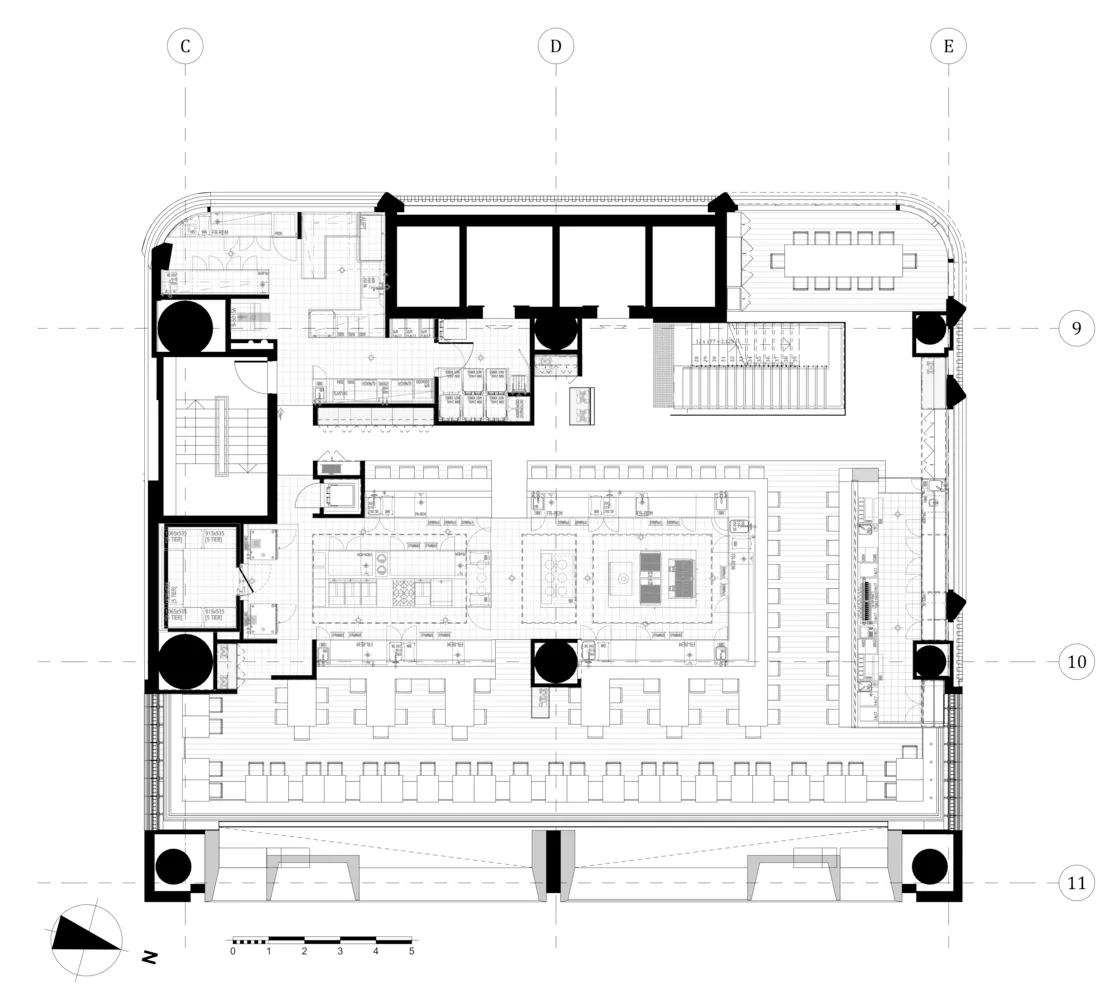
A technical 2D drawing of a modern restaurant designed with concrete materials, showing the layout of the kitchen, dining are

Modern Restaurant Concrete Floor Plan

architecture · concrete · restaurant design

Modern Restaurant Concrete Layout Modern restaurant interior design showcasing contemporary concrete elements for a chic, minimalist dining experience.

Tags

modernarchitecturerestaurantconcretelayout

Modern Restaurant Concrete Floor Plan

architecture · concrete · restaurant design

Modern Restaurant Concrete Layout Modern restaurant interior design showcasing contemporary concrete elements for a chic, minimalist dining experience.

Tags

modernarchitecturerestaurantconcretelayout

About this design

A technical 2D drawing of a modern restaurant designed with concrete materials, showing the layout of the kitchen, dining are

Style
architecture
Materials
concrete
Subject
restaurant design

Related architecture designs

  • 2D architectural drawing of a modern residential house layoutModern House Floor Plan
  • Floor plan of a modern residential layout with open spaces and minimalist design.Modern Residential Plan
  • A detailed architectural floor plan for a modern dwelling with white walls and black outlines.Modern Dwelling White Paper Floor Plan
  • Modern house with concrete exterior, showing evening lighting through windows and a contemporary outdoor kitchen island.Modern House Concrete Exterior
  • Modern indoor courtyard with concrete walls and a plant, featuring a wooden bench and a small hallway leading to a residentiaModern Indoor Courtyard Concrete Wall with Plant
  • A rendering of an interior space featuring glass block walls.Glass Block Interior Design Render
  • Modern entrance area with large glass windows and surrounding greenery.Modern Entrance with Greenery
  • A modern interior space featuring a glass rooflight with a view of the sky and rooftops.Modern Rooflight Architecture

Modern Restaurant Concrete Floor Plan

Luxurious Dining Design

Luxurious Dining Design

A technical 2D drawing of a modern restaurant designed with concrete materials, showing the layout of the kitchen, dining are

Modern Restaurant Concrete Floor Plan

architecture · concrete · restaurant design

Modern Restaurant Concrete Layout Modern restaurant interior design showcasing contemporary concrete elements for a chic, minimalist dining experience.

Tags

modernarchitecturerestaurantconcretelayout

Modern Restaurant Concrete Floor Plan

architecture · concrete · restaurant design

Modern Restaurant Concrete Layout Modern restaurant interior design showcasing contemporary concrete elements for a chic, minimalist dining experience.

Tags

modernarchitecturerestaurantconcretelayout

About this design

A technical 2D drawing of a modern restaurant designed with concrete materials, showing the layout of the kitchen, dining are

Style
architecture
Materials
concrete
Subject
restaurant design

Related architecture designs

  • 2D architectural drawing of a modern residential house layoutModern House Floor Plan
  • Floor plan of a modern residential layout with open spaces and minimalist design.Modern Residential Plan
  • A detailed architectural floor plan for a modern dwelling with white walls and black outlines.Modern Dwelling White Paper Floor Plan
  • Modern house with concrete exterior, showing evening lighting through windows and a contemporary outdoor kitchen island.Modern House Concrete Exterior
  • Modern indoor courtyard with concrete walls and a plant, featuring a wooden bench and a small hallway leading to a residentiaModern Indoor Courtyard Concrete Wall with Plant
  • A rendering of an interior space featuring glass block walls.Glass Block Interior Design Render
  • Modern entrance area with large glass windows and surrounding greenery.Modern Entrance with Greenery
  • A modern interior space featuring a glass rooflight with a view of the sky and rooftops.Modern Rooflight Architecture