FeelDesign LogoFeelDesign

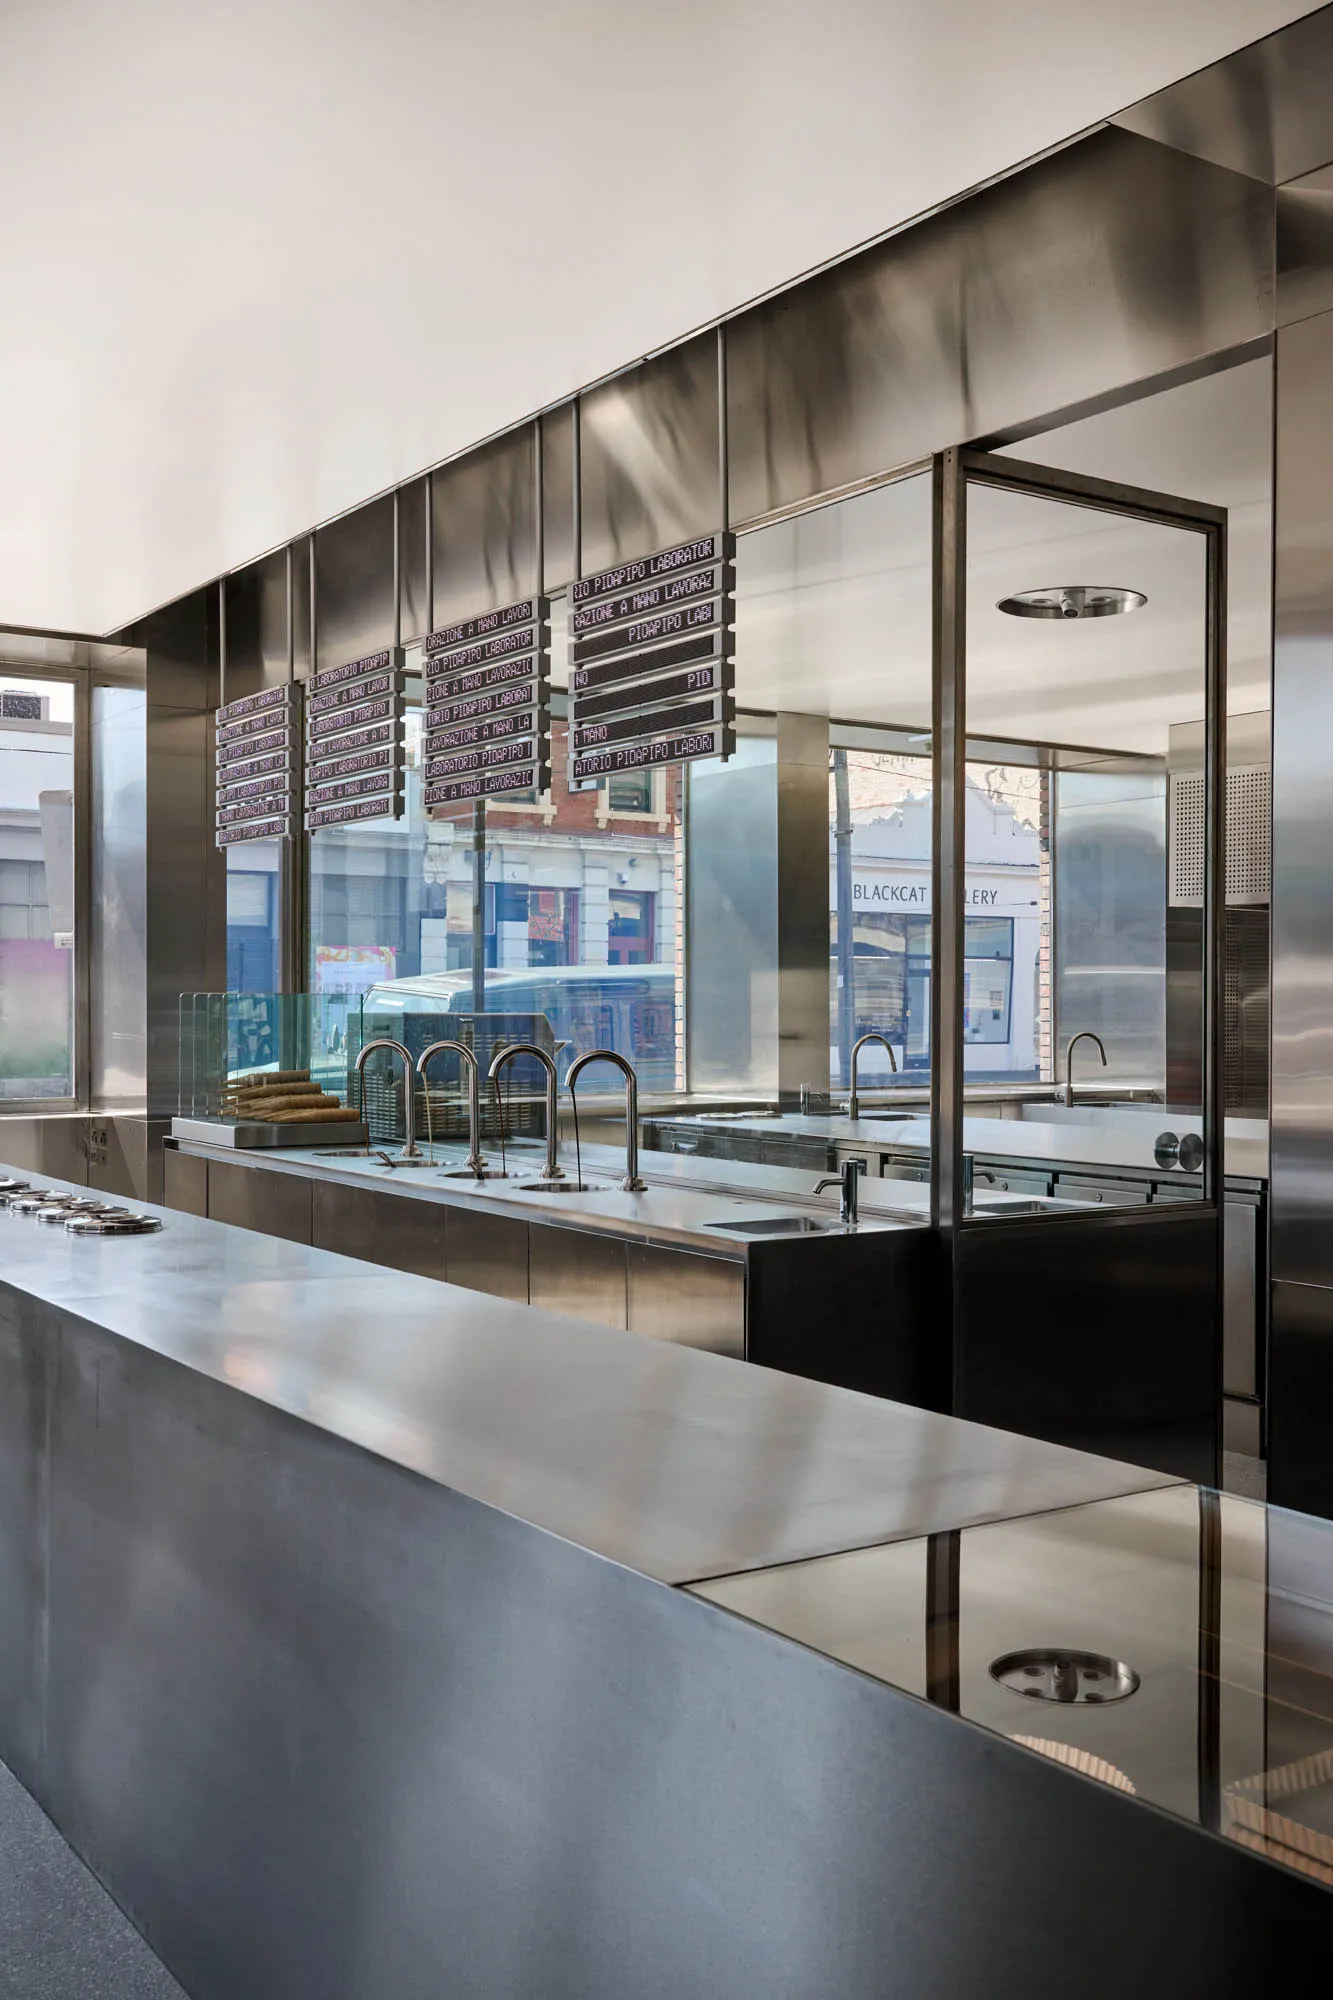
Modern Restaurant Counter Steel and Glass

Modern Retail Design
Modern Retail Design

A sleek, modern restaurant counter featuring steel and glass elements

Modern Restaurant Counter Steel and Glass

interior design · metal and glass · restaurant counter

Modern design features steel and glass for high-end, minimalist aesthetic

Tags

modern-designinterior-decorrestaurant-countersteel-materialsglass-materials

Modern Restaurant Counter Steel and Glass

interior design · metal and glass · restaurant counter

Modern design features steel and glass for high-end, minimalist aesthetic

Tags

modern-designinterior-decorrestaurant-countersteel-materialsglass-materials

About this design

A sleek, modern restaurant counter featuring steel and glass elements

Style
interior design
Materials
metal and glass
Subject
restaurant counter

Related interior design designs

  • A modern restaurant interior with a wooden counter and digital signage.Modern Restaurant Counter With Wood
  • A modern restaurant checkout area with wooden surfaces and sleek design.Modern Restaurant Counter with Wood Finish
  • Modern restaurant interior with a wooden and tiled reception counter, glassware, and shelves with bottles and green plants.Modern Restaurant Counter with Wood and Tile
  • A restaurant interior featuring modern design elements such as curtains and glass tables.Modern Restaurant with Curtains
  • Contemporary restaurant with dark blue velvet seating and marble table surface.
Modern Restaurant with Dark Velvet and Marble
  • A modern restaurant interior with dark wooden tables and chairs, circular glass windows, and red leather seats.Modern Restaurant with Dark Wood and Glass
  • A modern restaurant with black and white color scheme and minimalist design.Modern Restaurant Design: Black, White, and Minima
  • Floor plan of a modern restaurant dining area with brick flooring and metal tables.Modern Restaurant Dining Floor Plan