FeelDesign LogoFeelDesign

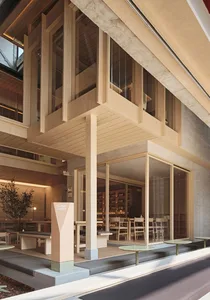
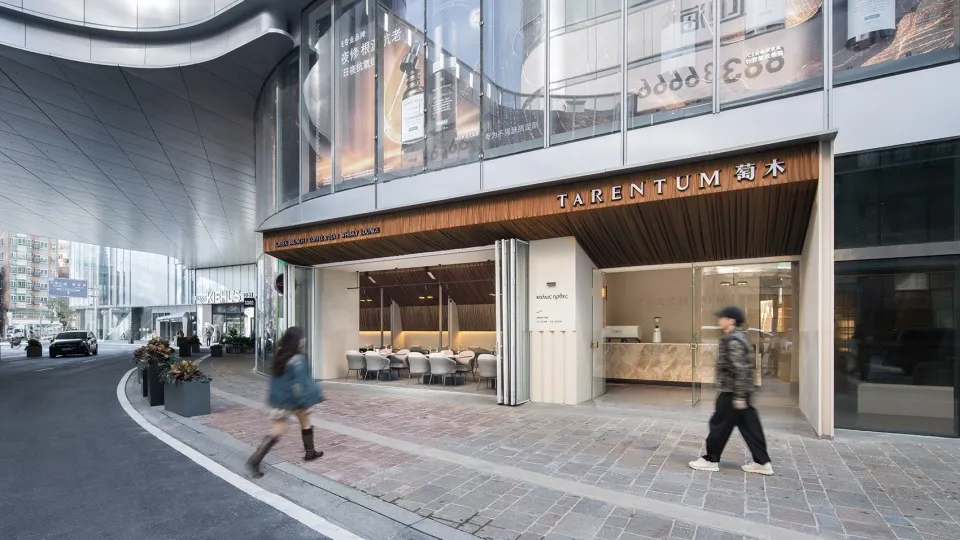
Modern Restaurant Exterior Glass Concrete

Sophisticated Dining Interior
Sophisticated Dining Interior

Modern restaurant with glass storefront and concrete entrance on a sidewalk.

Modern Restaurant Exterior Glass Concrete

architecture · glass, concrete · restaurant exterior

Modern, sleek restaurant exterior featuring extensive use of glass and concrete materials designed for an upscale dining experience.

Tags

architecturemodernrestaurantexteriorglass

Modern Restaurant Exterior Glass Concrete

architecture · glass, concrete · restaurant exterior

Modern, sleek restaurant exterior featuring extensive use of glass and concrete materials designed for an upscale dining experience.

Tags

architecturemodernrestaurantexteriorglass

About this design

Modern restaurant with glass storefront and concrete entrance on a sidewalk.

Style
architecture
Materials
glass, concrete
Subject
restaurant exterior

Related architecture designs

  • A modern restaurant exterior featuring glass walls and steel accents.Modern Restaurant Exterior
  • Nighttime scene of a modern restaurant with metallic decorations and illuminated patio lanterns.Modern Restaurant Exterior Metallic Night
  • A modern restaurant exterior featuring large stones and a stone wall with a sign.Modern Restaurant Exterior with Stones
  • A modern restaurant exterior featuring wooden furniture and large glass windows.Modern Restaurant Exterior with Wood and Glass
  • Modern restaurant exterior with large windows, wooden accents, and concrete walls.
Modern Restaurant Exterior Wood Glass Concrete
  • Modern restaurant exterior with a wooden facade and large glass windows.Modern Restaurant Exterior Wood Glass
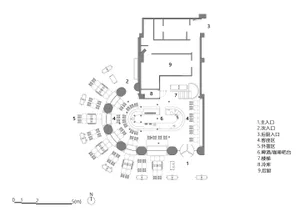
  • Floor plan of a modern restaurant with various seating areas, a bar, kitchen, and outdoor seating.Modern Restaurant Floor Plan
  • Floor plan of a modern restaurant with multiple dining areas, kitchens, and restrooms.Modern Restaurant Floor Plan