FeelDesign LogoFeelDesign

Modern Restaurant Floor Plan

Contemporary Dining Interior
Contemporary Dining Interior

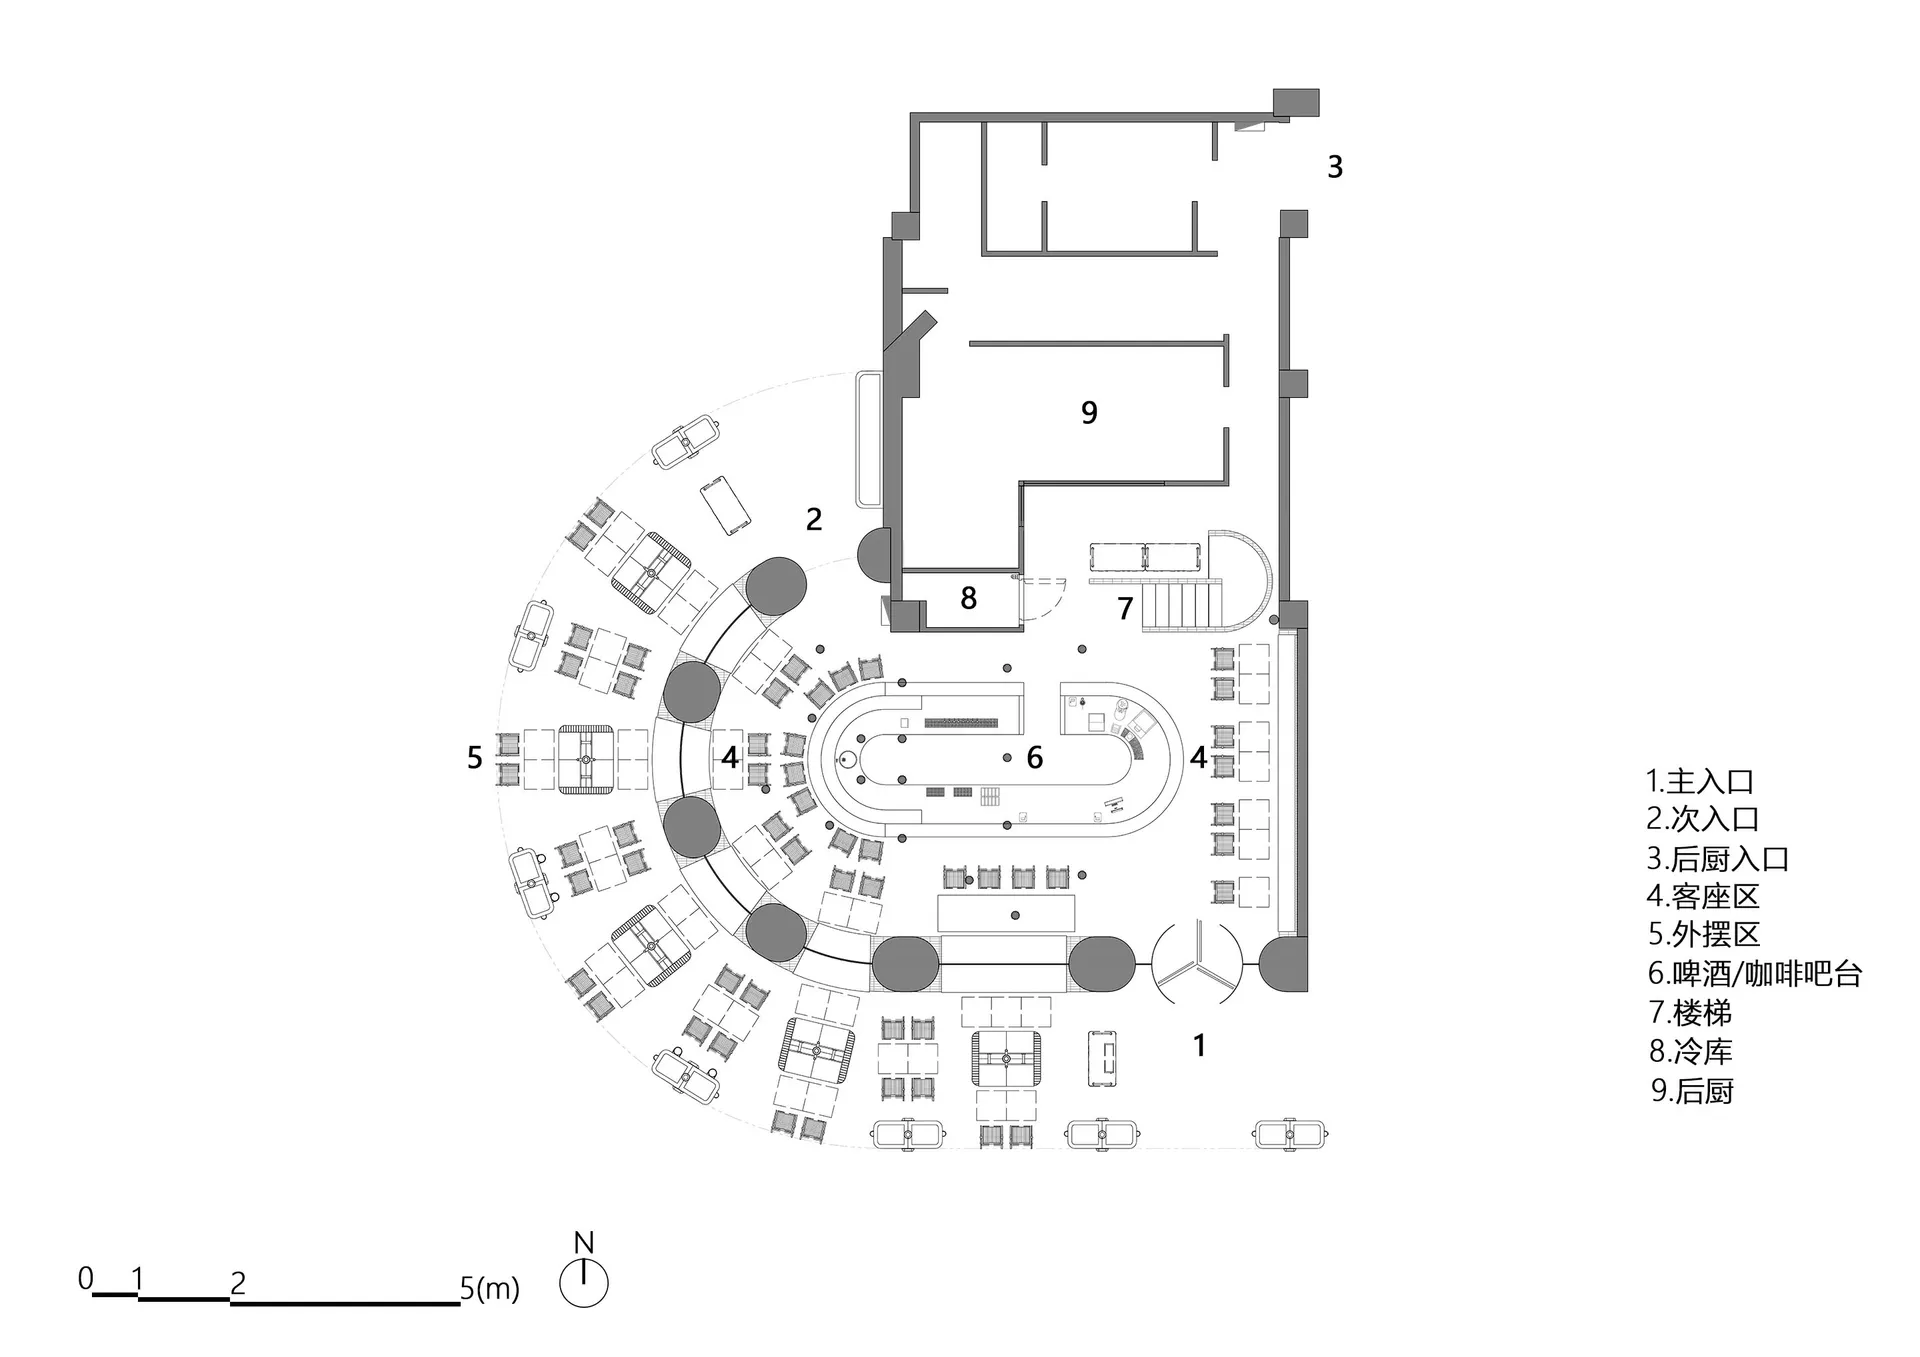
Floor plan of a modern restaurant with various seating areas, a bar, kitchen, and outdoor seating.

Modern Restaurant Floor Plan

architecture · modern interior · restaurant floor plan

Modern, spacious restaurant features seating areas, bar, kitchen, outdoor seating for comfortable dining and relaxation.

Tags

modernrestaurantinteriorfloor-plandesign

Modern Restaurant Floor Plan

architecture · modern interior · restaurant floor plan

Modern, spacious restaurant features seating areas, bar, kitchen, outdoor seating for comfortable dining and relaxation.

Tags

modernrestaurantinteriorfloor-plandesign

About this design

Floor plan of a modern restaurant with various seating areas, a bar, kitchen, and outdoor seating.

Style
architecture
Materials
modern interior
Subject
restaurant floor plan

Related architecture designs

  • Modern storefront featuring metallic and glass elements.Modern Front Storefront with Metallic and Glass
  • Urban landscape scene featuring modern glass and concrete buildings surrounded by greenery.Urban Landscape with Glass and Concrete Structures
  • Modern residential exterior with concrete roof and landscaped gardenModern Residential Exterior with Concrete Roof and
  • Modern interior design featuring a wooden ceiling with a skylight, providing a view of the city skyline.Modern Interior Sky View
  • Architectural floor plan of a vacation house featuring wooden beams and a floor plan layout.Vacation House Wooden Beams Floor Plan
  • View of a modern interior design featuring lush green plants and natural light, with a focus on sustainable and eco-friendly Modern Green Interior Design
  • Schematic illustration of a climatic design solution using wood, brick, and glass materials.Climatic Design with Wood, Brick, and Glass
  • A modern residential tent with a triangular roof made of light-colored wood and covered with a white fabric roof.Modern Residential Modular Tent

Modern Restaurant Floor Plan

Contemporary Dining Interior

Contemporary Dining Interior

Floor plan of a modern restaurant with various seating areas, a bar, kitchen, and outdoor seating.

Modern Restaurant Floor Plan

architecture · modern interior · restaurant floor plan

Modern, spacious restaurant features seating areas, bar, kitchen, outdoor seating for comfortable dining and relaxation.

Tags

modernrestaurantinteriorfloor-plandesign

Modern Restaurant Floor Plan

architecture · modern interior · restaurant floor plan

Modern, spacious restaurant features seating areas, bar, kitchen, outdoor seating for comfortable dining and relaxation.

Tags

modernrestaurantinteriorfloor-plandesign

About this design

Floor plan of a modern restaurant with various seating areas, a bar, kitchen, and outdoor seating.

Style
architecture
Materials
modern interior
Subject
restaurant floor plan

Related architecture designs

  • Modern storefront featuring metallic and glass elements.Modern Front Storefront with Metallic and Glass
  • Urban landscape scene featuring modern glass and concrete buildings surrounded by greenery.Urban Landscape with Glass and Concrete Structures
  • Modern residential exterior with concrete roof and landscaped gardenModern Residential Exterior with Concrete Roof and
  • Modern interior design featuring a wooden ceiling with a skylight, providing a view of the city skyline.Modern Interior Sky View
  • Architectural floor plan of a vacation house featuring wooden beams and a floor plan layout.Vacation House Wooden Beams Floor Plan
  • View of a modern interior design featuring lush green plants and natural light, with a focus on sustainable and eco-friendly Modern Green Interior Design
  • Schematic illustration of a climatic design solution using wood, brick, and glass materials.Climatic Design with Wood, Brick, and Glass
  • A modern residential tent with a triangular roof made of light-colored wood and covered with a white fabric roof.Modern Residential Modular Tent