FeelDesign LogoFeelDesign

Modern Restaurant Floor Plan

Modern Dining Interior
Modern Dining Interior

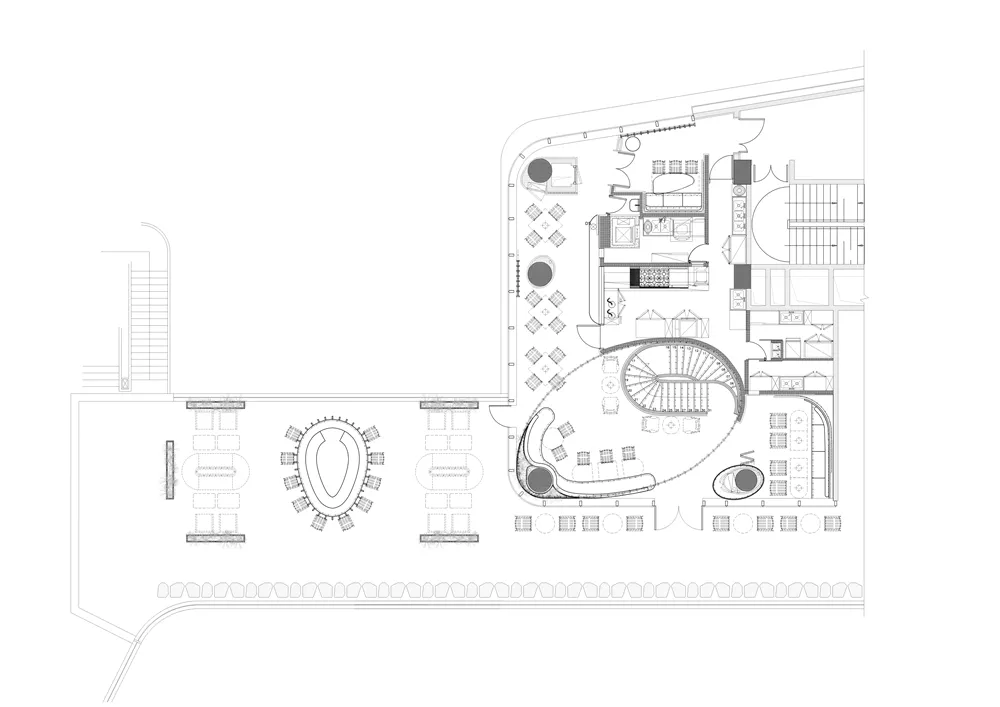
A detailed 2D architectural drawing of a modern restaurant layout.

Modern Restaurant Floor Plan

interior design · mixed materials · restaurant layout

Modern Restaurant showcasing Mixed Materials for Design Inspiration

Tags

modernrestaurantfloor-planinterior-designmixed-materials

Modern Restaurant Floor Plan

interior design · mixed materials · restaurant layout

Modern Restaurant showcasing Mixed Materials for Design Inspiration

Tags

modernrestaurantfloor-planinterior-designmixed-materials

About this design

A detailed 2D architectural drawing of a modern restaurant layout.

Style
interior design
Materials
mixed materials
Subject
restaurant layout

Related interior design designs

  • A modern restaurant and bar interior featuring concrete, wood, fabric, metal, and glass materials.Modern Restaurant Bar Concrete
  • Modern, minimalist lounge area with concrete, marble, and metal accents.Minimalist Hospitality Lounge Concrete
  • A modern hotel lobby featuring a black metal spiral staircase with intricate designs.Modern Hotel Lobby Black Metal Spiral Staircase
  • Modern luxury living room with a circular sofa, patterned cushions, and white tables.Luxury Modern Living Room
  • A luxurious, modern living room with white marble flooring, large windows overlooking a scenic view, and circular sofas arranModern White Marble Living Room
  • A modern bedroom suite featuring a white fabric headboard and floor-length curtains.Modern Bedroom Suite with White Fabric Textiles
  • Modern bedroom featuring a bed with white linens, a white armchair with decorative accents, a glass coffee table, and a decorModern Bedroom with Textile, Wood, and Metal Eleme
  • A modern bedroom with a white bed and decorative wall patterns.Modern Bedroom with White Walls and Patterned Back

Modern Restaurant Floor Plan

Modern Dining Interior

Modern Dining Interior

A detailed 2D architectural drawing of a modern restaurant layout.

Modern Restaurant Floor Plan

interior design · mixed materials · restaurant layout

Modern Restaurant showcasing Mixed Materials for Design Inspiration

Tags

modernrestaurantfloor-planinterior-designmixed-materials

Modern Restaurant Floor Plan

interior design · mixed materials · restaurant layout

Modern Restaurant showcasing Mixed Materials for Design Inspiration

Tags

modernrestaurantfloor-planinterior-designmixed-materials

About this design

A detailed 2D architectural drawing of a modern restaurant layout.

Style
interior design
Materials
mixed materials
Subject
restaurant layout

Related interior design designs

  • A modern restaurant and bar interior featuring concrete, wood, fabric, metal, and glass materials.Modern Restaurant Bar Concrete
  • Modern, minimalist lounge area with concrete, marble, and metal accents.Minimalist Hospitality Lounge Concrete
  • A modern hotel lobby featuring a black metal spiral staircase with intricate designs.Modern Hotel Lobby Black Metal Spiral Staircase
  • Modern luxury living room with a circular sofa, patterned cushions, and white tables.Luxury Modern Living Room
  • A luxurious, modern living room with white marble flooring, large windows overlooking a scenic view, and circular sofas arranModern White Marble Living Room
  • A modern bedroom suite featuring a white fabric headboard and floor-length curtains.Modern Bedroom Suite with White Fabric Textiles
  • Modern bedroom featuring a bed with white linens, a white armchair with decorative accents, a glass coffee table, and a decorModern Bedroom with Textile, Wood, and Metal Eleme
  • A modern bedroom with a white bed and decorative wall patterns.Modern Bedroom with White Walls and Patterned Back