FeelDesign LogoFeelDesign

Modern Restaurant Floor Plan

Classic Dining Collection
Classic Dining Collection

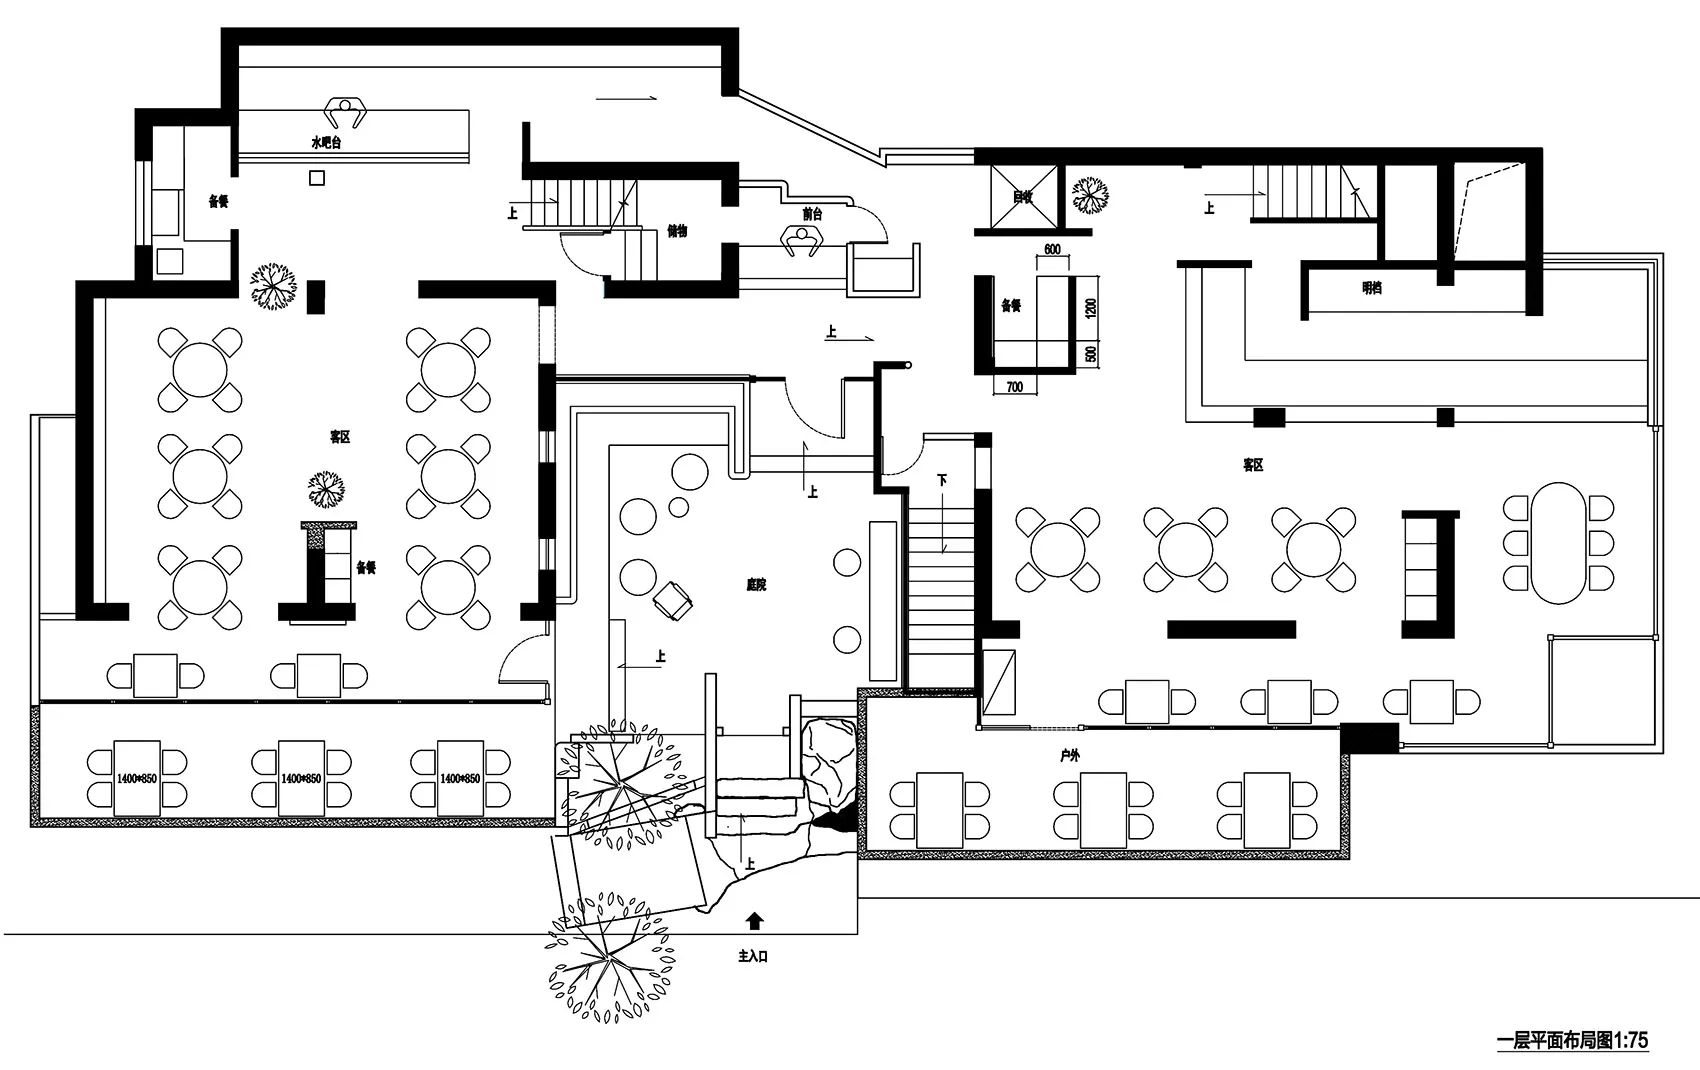
2D architectural plan of a modern restaurant interior.

Modern Restaurant Floor Plan

modern interior · mixed materials · restaurant plan

Modern Restaurant showcasing Floor Plan highlighting Contemporary Design and Functional Layout for Dining Experience.

Tags

modernrestaurantfloor-plandesigninterior

Modern Restaurant Floor Plan

modern interior · mixed materials · restaurant plan

Modern Restaurant showcasing Floor Plan highlighting Contemporary Design and Functional Layout for Dining Experience.

Tags

modernrestaurantfloor-plandesigninterior

About this design

2D architectural plan of a modern restaurant interior.

Style
modern interior
Materials
mixed materials
Subject
restaurant plan

Related modern interior designs

  • Photo of a modern bathroom interior with marble finishes, a freestanding bathtub, and a floating vanity.Modern Marble Bathroom Interior
  • A modern dining room with a round wooden table, glass legs, and a large spherical pendant light hanging above. The space is dModern Dining Room Wood Glass
  • Image of a modern hotel lounge featuring glass, marble, and wood materials.Modern Hotel Lounge with Glass, Marble, and Wood
  • Modern living room featuring wooden accents and minimalist design.Modern Living Room with Wooden Elements
  • Modern kitchen featuring concrete and wooden furniture.Modern Kitchen Concrete
  • Modern living and dining room featuring concrete, wood, and textile materialsModern Living and Dining Room Concrete Wood Textil
  • A modern living room with concrete flooring, minimalist decor, and abstract wall art.Modern Living Room Concrete Floor
  • A modern interior corridor with light-colored hardwood floors and dark wooden cabinets.Modern Cabinet White Floor

Modern Restaurant Floor Plan

Classic Dining Collection

Classic Dining Collection

2D architectural plan of a modern restaurant interior.

Modern Restaurant Floor Plan

modern interior · mixed materials · restaurant plan

Modern Restaurant showcasing Floor Plan highlighting Contemporary Design and Functional Layout for Dining Experience.

Tags

modernrestaurantfloor-plandesigninterior

Modern Restaurant Floor Plan

modern interior · mixed materials · restaurant plan

Modern Restaurant showcasing Floor Plan highlighting Contemporary Design and Functional Layout for Dining Experience.

Tags

modernrestaurantfloor-plandesigninterior

About this design

2D architectural plan of a modern restaurant interior.

Style
modern interior
Materials
mixed materials
Subject
restaurant plan

Related modern interior designs

  • Photo of a modern bathroom interior with marble finishes, a freestanding bathtub, and a floating vanity.Modern Marble Bathroom Interior
  • A modern dining room with a round wooden table, glass legs, and a large spherical pendant light hanging above. The space is dModern Dining Room Wood Glass
  • Image of a modern hotel lounge featuring glass, marble, and wood materials.Modern Hotel Lounge with Glass, Marble, and Wood
  • Modern living room featuring wooden accents and minimalist design.Modern Living Room with Wooden Elements
  • Modern kitchen featuring concrete and wooden furniture.Modern Kitchen Concrete
  • Modern living and dining room featuring concrete, wood, and textile materialsModern Living and Dining Room Concrete Wood Textil
  • A modern living room with concrete flooring, minimalist decor, and abstract wall art.Modern Living Room Concrete Floor
  • A modern interior corridor with light-colored hardwood floors and dark wooden cabinets.Modern Cabinet White Floor