FeelDesign LogoFeelDesign

Modern Restaurant Floor Plan with Mixed Elements

S

Shenzhen ANNND Jing Tian Store
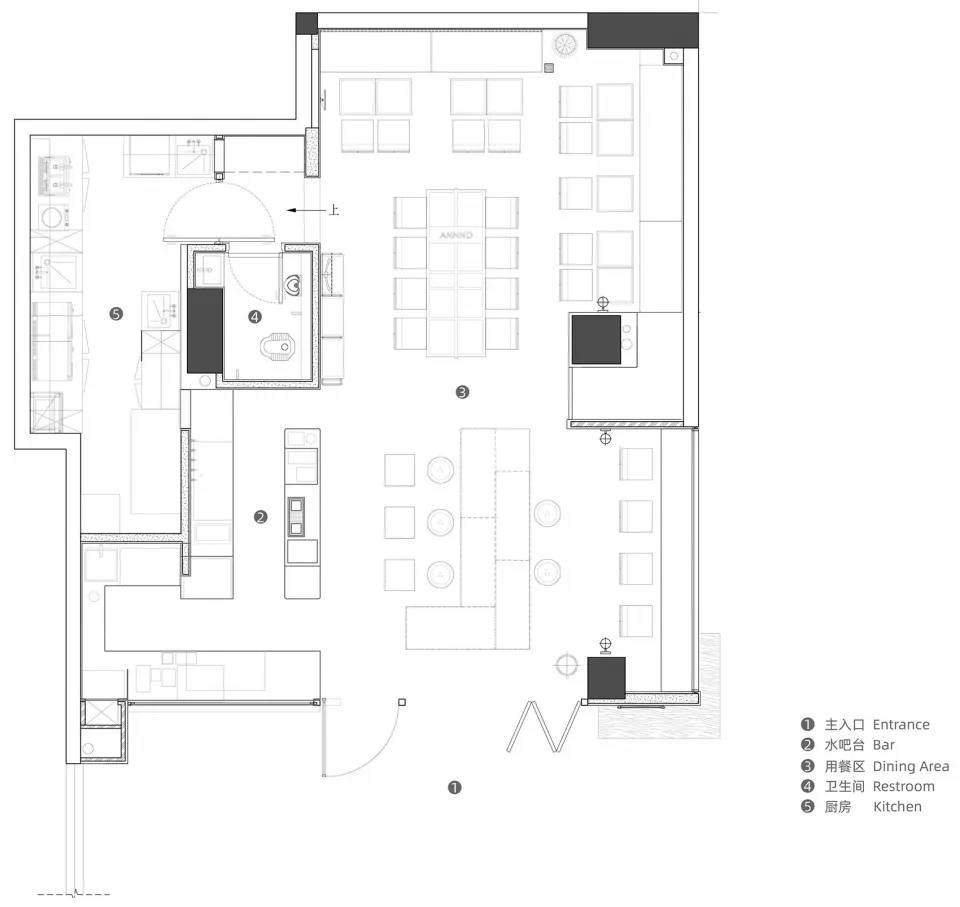
2D floor plan of a restaurant with modern and traditional design elements, featuring a kitchen area and well-lit space with large windows

Modern Restaurant Floor Plan with Mixed Elements

restaurant · floor plan

Modern Restaurant Floor Plan with Mixed Elements

Tags

restaurantfloor-planmoderntraditionalsophisticatedelegant

Modern Restaurant Floor Plan with Mixed Elements

restaurant · floor plan

Modern Restaurant Floor Plan with Mixed Elements

Tags

restaurantfloor-planmoderntraditionalsophisticatedelegant

About this design

2D floor plan of a restaurant with modern and traditional design elements, featuring a kitchen area and well-lit space with large windows

Style
restaurant
Subject
floor plan

Related restaurant designs

  • 2D floor plan of a modern restaurant with various seating arrangements, chairs, and a dining tableModern Restaurant Floor Plan with Seating Arrangements
  • 2D floor plan of a modern restaurant with steel and glass walls and ceiling, featuring multiple dining tables and chairs, with daytime lightingModern Restaurant Floor Plan with Steel and Glass
  • 2D floor plan of a modern restaurant with wood and glass materials, featuring a dining area with tables and chairs, and natural lighting from windowsModern Restaurant Floor Plan with Wood and Glass
  • 2D floor plan of a modern restaurant with wood and metal elements, featuring seating arrangements, potted plants, and dim lightingModern Restaurant Floor Plan with Wood and Metal Elements
  • 2D floor plan of a modern restaurant with a combination of wood and stone materials, featuring a large dining area with multiple tables and chairsModern Restaurant Floor Plan with Wood and Stone
  • 2D floor plan of a modern restaurant with wooden floors and walls, featuring dining areas and tables with chairsModern Restaurant Floor Plan with Wooden Accents
  • Ground floor plan of a modern restaurant with various rooms and spaces, stairs, seating arrangements, and functional elements, featuring neutral tones and clean linesModern Restaurant Ground Floor Plan
  • A modern restaurant with a clean and inviting atmosphere, featuring a dining area with chairs and a street view of the exteriorModern Restaurant Interior and Exterior