FeelDesign LogoFeelDesign

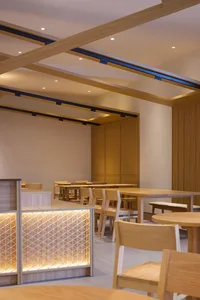
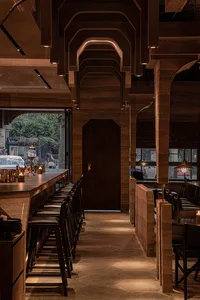
Modern Restaurant Interior

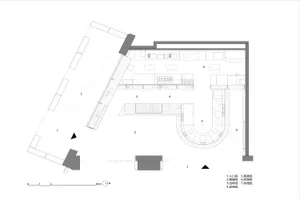
Sophisticated Floor Plan Concept
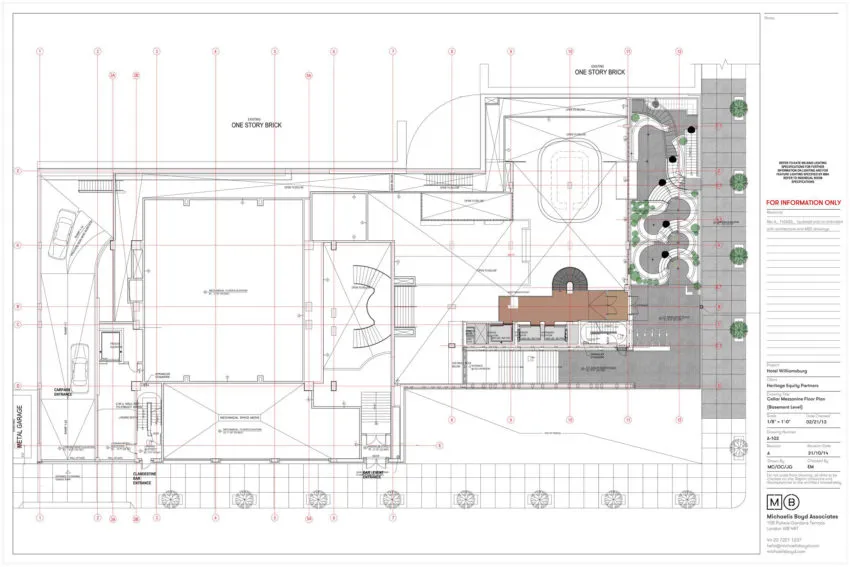
Sophisticated Floor Plan Concept

Floor plan of a modern restaurant interior with a metal driveway, wooden seating, glass walls, and concrete flooring.

Modern Restaurant Interior

architecture · metal, wood, glass, concrete · restaurant interior

Modern architecture features mixed-media elements showcasing urban atmosphere for casual dining

Tags

modernarchitecturerestaurantinteriormetal

Modern Restaurant Interior

architecture · metal, wood, glass, concrete · restaurant interior

Modern architecture features mixed-media elements showcasing urban atmosphere for casual dining

Tags

modernarchitecturerestaurantinteriormetal

About this design

Floor plan of a modern restaurant interior with a metal driveway, wooden seating, glass walls, and concrete flooring.

Style
architecture
Materials
metal, wood, glass, concrete
Subject
restaurant interior

Related architecture designs

  • An architectural space with a metallic structureModern Architecture Metal Space
  • Modern interior design featuring a bright glass wall with a living room area and a staircase.Modern Interior Bright Glass
  • Modern interior design floor plan for a shop, featuring product display tables, shelves, and a cashier station.Modern Shop Floor Plan
  • Modern bathroom featuring tile flooring, walnut cabinets, and metallic fixtures.Modern Bathroom with Tile, Walnut, and Steel
  • A modern house with wind convection features, showing airflow and sunlight through trees.Modern House Wind Convection
  • The exterior of a bookstore with a large, illuminated storefront featuring a modern design with light wood and glass elementsBookstore Exterior Lighting
  • Urban retail storefront featuring concrete exterior, glass display windows, and greenery planters.Urban Retail Storefront Concrete Greenery
  • A 3D architectural rendering showcasing minimalist design with grey, black, and white color scheme and geometric lines.Modern Architecture: Grey, Black, and White Render

Modern Restaurant Interior

Sophisticated Floor Plan Concept

Sophisticated Floor Plan Concept

Floor plan of a modern restaurant interior with a metal driveway, wooden seating, glass walls, and concrete flooring.

Modern Restaurant Interior

architecture · metal, wood, glass, concrete · restaurant interior

Modern architecture features mixed-media elements showcasing urban atmosphere for casual dining

Tags

modernarchitecturerestaurantinteriormetal

Modern Restaurant Interior

architecture · metal, wood, glass, concrete · restaurant interior

Modern architecture features mixed-media elements showcasing urban atmosphere for casual dining

Tags

modernarchitecturerestaurantinteriormetal

About this design

Floor plan of a modern restaurant interior with a metal driveway, wooden seating, glass walls, and concrete flooring.

Style
architecture
Materials
metal, wood, glass, concrete
Subject
restaurant interior

Related architecture designs

  • An architectural space with a metallic structureModern Architecture Metal Space
  • Modern interior design featuring a bright glass wall with a living room area and a staircase.Modern Interior Bright Glass
  • Modern interior design floor plan for a shop, featuring product display tables, shelves, and a cashier station.Modern Shop Floor Plan
  • Modern bathroom featuring tile flooring, walnut cabinets, and metallic fixtures.Modern Bathroom with Tile, Walnut, and Steel
  • A modern house with wind convection features, showing airflow and sunlight through trees.Modern House Wind Convection
  • The exterior of a bookstore with a large, illuminated storefront featuring a modern design with light wood and glass elementsBookstore Exterior Lighting
  • Urban retail storefront featuring concrete exterior, glass display windows, and greenery planters.Urban Retail Storefront Concrete Greenery
  • A 3D architectural rendering showcasing minimalist design with grey, black, and white color scheme and geometric lines.Modern Architecture: Grey, Black, and White Render