FeelDesign LogoFeelDesign

Modern Restaurant Interior with Wood

Classic Dining Interior
Classic Dining Interior

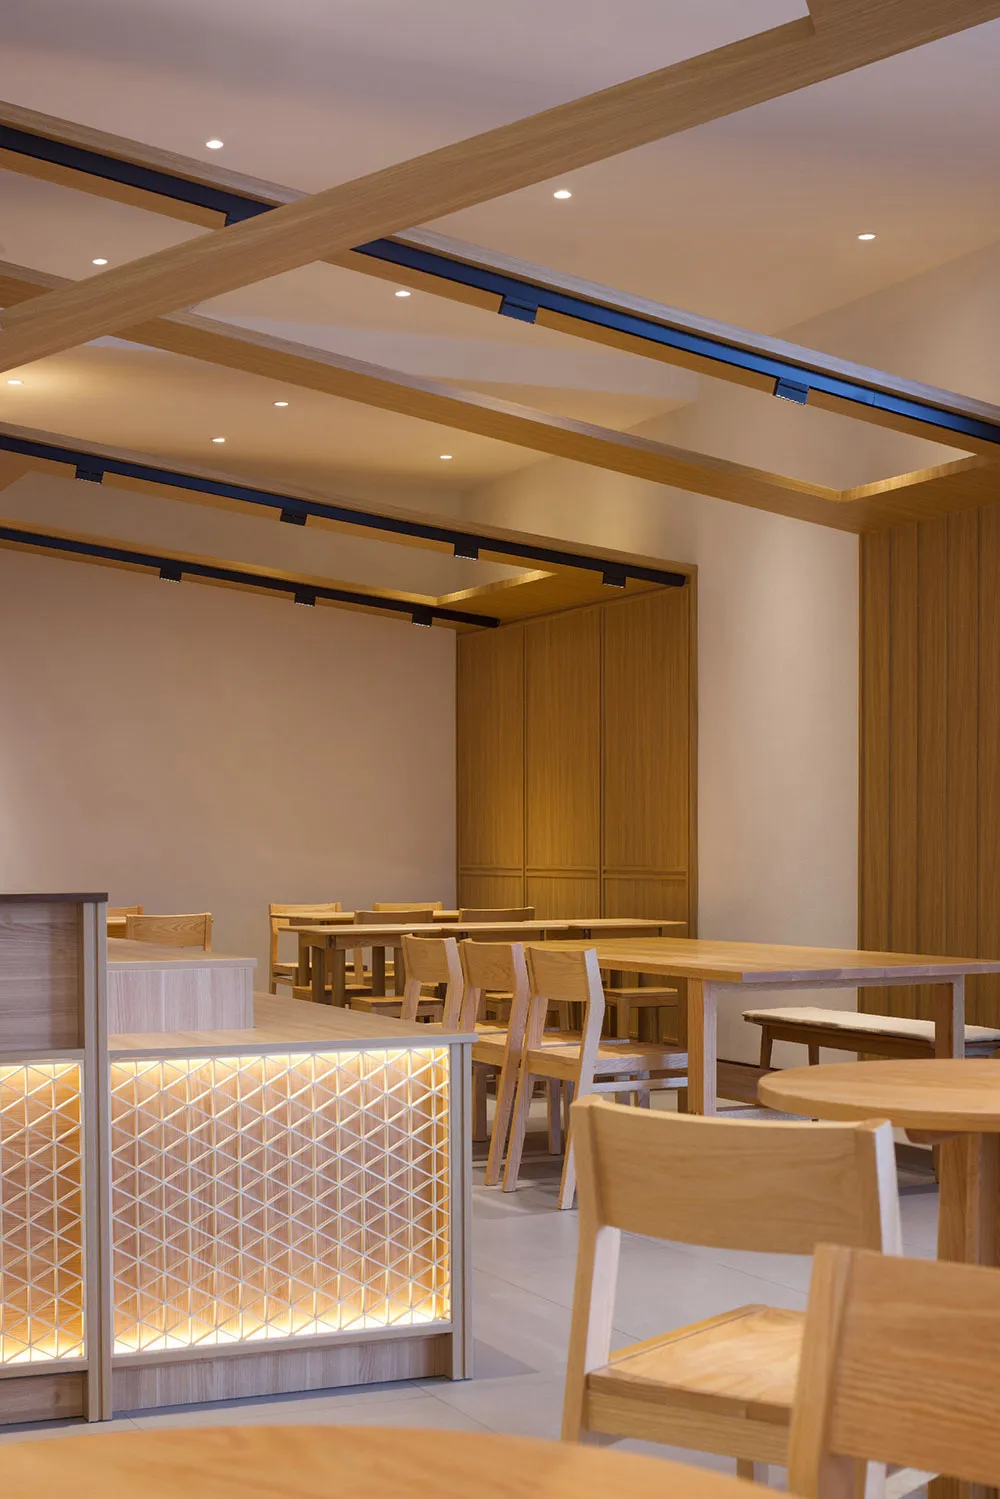
A modern restaurant interior featuring wooden tables and chairs, illuminated by strategically placed lights within the ceilin

Modern Restaurant Interior with Wood

architecture · wood · restaurant interior

This restaurant interior showcases modern design elements with a focus on the use of wood materials, creating an inviting atmosphere centered around comfort and

Tags

modernrestaurantinteriorwoodlighting

Modern Restaurant Interior with Wood

architecture · wood · restaurant interior

This restaurant interior showcases modern design elements with a focus on the use of wood materials, creating an inviting atmosphere centered around comfort and

Tags

modernrestaurantinteriorwoodlighting

About this design

A modern restaurant interior featuring wooden tables and chairs, illuminated by strategically placed lights within the ceilin

Style
architecture
Materials
wood
Subject
restaurant interior

Related architecture designs

  • A small, modern floor plan for a residential space with a casual room, storage area, toilet, and stairs.Modern Interior Small Space Floor Plan
  • A detailed 2D architectural drawing of a modern studio apartment, featuring a bedroom, bathroom, and dressing area.Modern Studio Floor Plan
  • Modern minimalist kitchen with concrete walls, wooden flooring, and metallic accentsModern Minimalist Kitchen Concrete, Wood, Metal
  • A technical drawing of an industrial building with steel beams and concrete flooring.Industrial Floor Plan with Steel Beams
  • A modern residential floor plan showing various rooms and areas, including bedrooms, bathrooms, and common spaces.Modern Residential Floor Plan
  • Text-based project overview contentProject Overview Text
  • A photograph of an asphalt streetscape in an urban environment.Asphalt Streetscape Urban Exploration
  • Modern residential floor plan with two bedrooms, kitchen, and living area.Modern Residential Floor Plan

Modern Restaurant Interior with Wood

Classic Dining Interior

Classic Dining Interior

A modern restaurant interior featuring wooden tables and chairs, illuminated by strategically placed lights within the ceilin

Modern Restaurant Interior with Wood

architecture · wood · restaurant interior

This restaurant interior showcases modern design elements with a focus on the use of wood materials, creating an inviting atmosphere centered around comfort and

Tags

modernrestaurantinteriorwoodlighting

Modern Restaurant Interior with Wood

architecture · wood · restaurant interior

This restaurant interior showcases modern design elements with a focus on the use of wood materials, creating an inviting atmosphere centered around comfort and

Tags

modernrestaurantinteriorwoodlighting

About this design

A modern restaurant interior featuring wooden tables and chairs, illuminated by strategically placed lights within the ceilin

Style
architecture
Materials
wood
Subject
restaurant interior

Related architecture designs

  • A small, modern floor plan for a residential space with a casual room, storage area, toilet, and stairs.Modern Interior Small Space Floor Plan
  • A detailed 2D architectural drawing of a modern studio apartment, featuring a bedroom, bathroom, and dressing area.Modern Studio Floor Plan
  • Modern minimalist kitchen with concrete walls, wooden flooring, and metallic accentsModern Minimalist Kitchen Concrete, Wood, Metal
  • A technical drawing of an industrial building with steel beams and concrete flooring.Industrial Floor Plan with Steel Beams
  • A modern residential floor plan showing various rooms and areas, including bedrooms, bathrooms, and common spaces.Modern Residential Floor Plan
  • Text-based project overview contentProject Overview Text
  • A photograph of an asphalt streetscape in an urban environment.Asphalt Streetscape Urban Exploration
  • Modern residential floor plan with two bedrooms, kitchen, and living area.Modern Residential Floor Plan