FeelDesign LogoFeelDesign

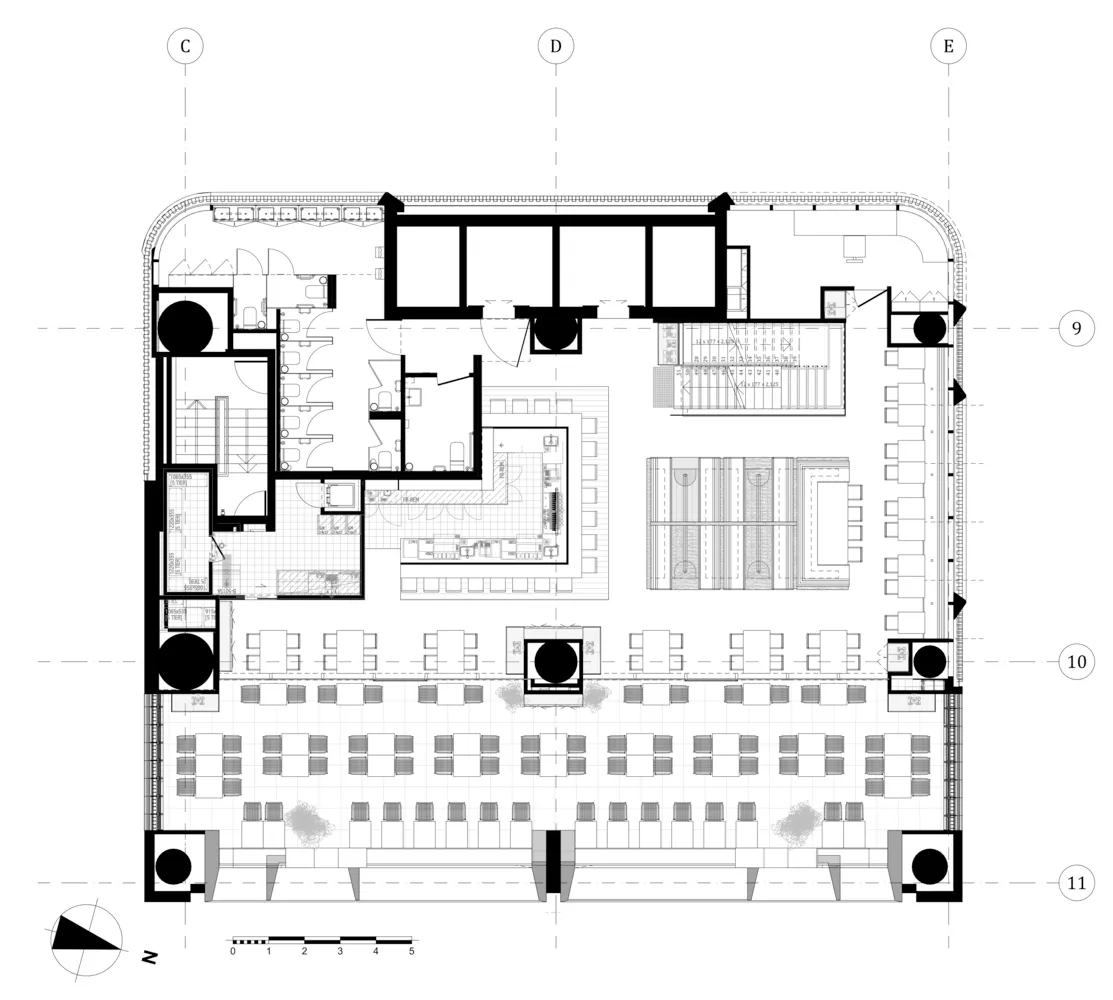
Restaurant Concrete Floor Plan

Luxurious Dining Design
Luxurious Dining Design

Detailed architectural floor plan of a restaurant featuring concrete flooring and layout.

Restaurant Concrete Floor Plan

architectural layout · concrete · restaurant

A meticulously designed restaurant floor plan showcasing its architectural layout and materials for optimal functionality and customer experience.

Tags

restaurantarchitectural-planconcrete-flooringdesign-layoutfunctional-space

About this design

Detailed architectural floor plan of a restaurant featuring concrete flooring and layout.

Style
architectural layout
Materials
concrete
Subject
restaurant

Related architectural layout designs

  • 2D technical drawing of a residential villa near a river, with labeled architectural components such as the Villa, Sauna, RoaRiver Villa Floor Plan
  • An architectural layout plan of a roof deck garden with wooden surfaces, concrete planters, and glass railings surrounded byRoof Deck Garden Layout Plan
  • Architectural layout of a building's roof structure.Roof Layout Plan
  • Aerial view of a school campus with various buildings, a basketball court, and a swimming pool at night.School Campus Architectural Overview
  • Floor plan layout of a seaside villa's first floor with labeled rooms and areas.Seaside Villa First Floor Plan
  • Topographic map showing architectural layout of buildings and parking areas.Building Layout Plan
  • Terrain layout analysis map showcasing elevation, rivers, and project locationTerrain Layout Analysis Map
  • A timeline of urban development layouts showcasing changes from 2005 to 2022.Urban Development Layout Timeline 2005-2010-2022