FeelDesign LogoFeelDesign

Modern Restaurant Layout

Modern Dining Space
Modern Dining Space

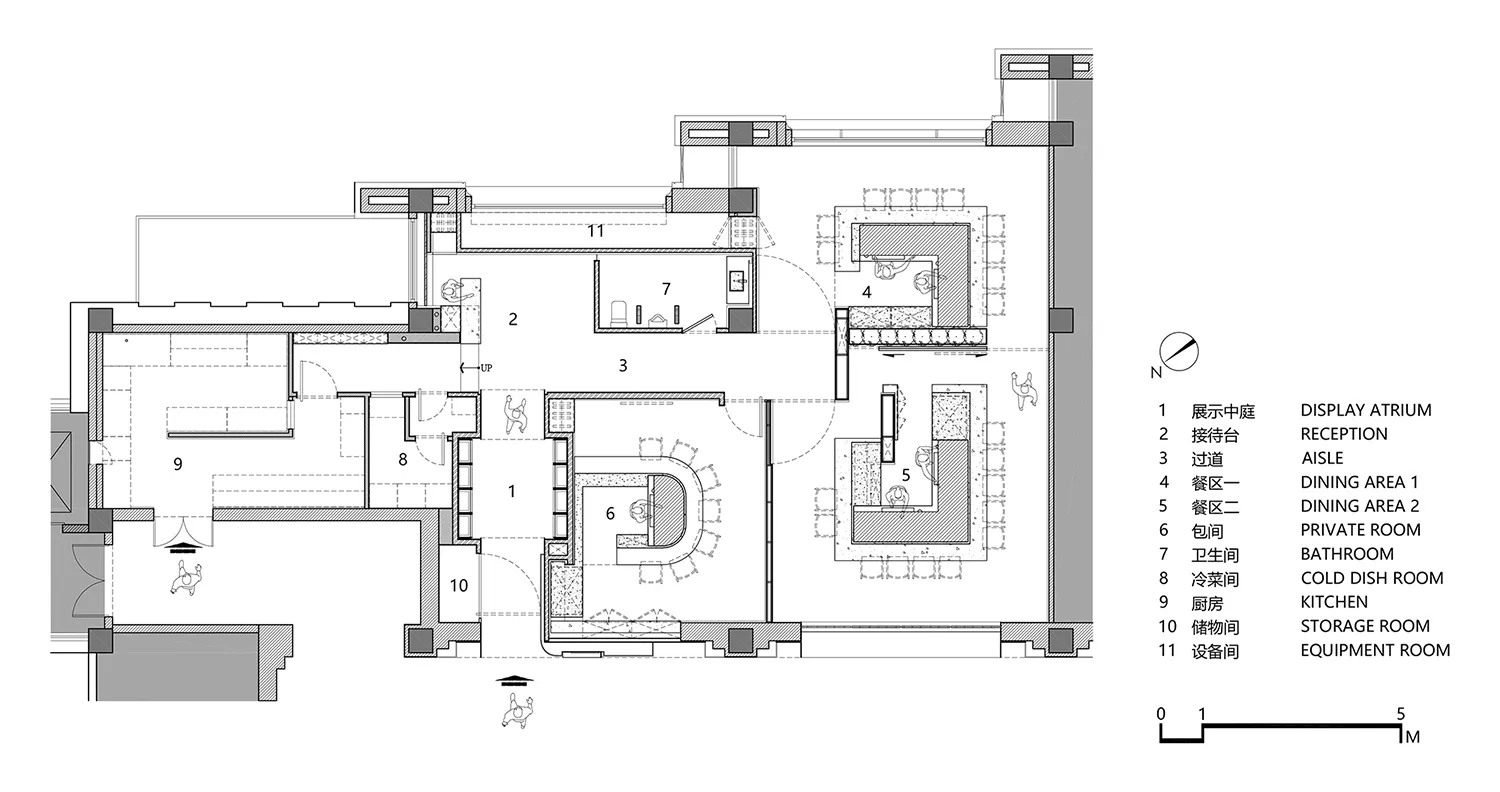
A detailed 2D architectural drawing of a modern restaurant layout

Modern Restaurant Layout

architecture · black and white line drawing · restaurant layout

Modern Restaurant showcasing Food Serving Areas in Elegant Design Style

Tags

modernrestaurantfoodservinglayout

Modern Restaurant Layout

architecture · black and white line drawing · restaurant layout

Modern Restaurant showcasing Food Serving Areas in Elegant Design Style

Tags

modernrestaurantfoodservinglayout

About this design

A detailed 2D architectural drawing of a modern restaurant layout

Style
architecture
Materials
black and white line drawing
Subject
restaurant layout

Related architecture designs

  • Modern residential interior featuring glass walls and wooden beams.Modern Residential Interior with Glass Walls and W
  • Floor plan of an architectural structure with labeled rooms and features.Stubenrauchstrasse 34, Berlin Underground Floor Te
  • Modern staircase with wooden steps and walls.Modern Staircase Wood
  • A modern building entrance with a wooden door and a textured brick wall.Modern Brick Entranceway
  • View of a modern architectural pavilion featuring a red grid pattern supported by a concrete column.Modern Pavilion Red Grid
  • A modern white staircase with concrete steps and lighting.Modern White Staircase Concrete
  • Modern interior design featuring marble surfacesModern Marble Interior
  • A modern retail shop with a brick exterior and gravel courtyard.Modern Retail Shop with Brick Exterior

Modern Restaurant Layout

Modern Dining Space

Modern Dining Space

A detailed 2D architectural drawing of a modern restaurant layout

Modern Restaurant Layout

architecture · black and white line drawing · restaurant layout

Modern Restaurant showcasing Food Serving Areas in Elegant Design Style

Tags

modernrestaurantfoodservinglayout

Modern Restaurant Layout

architecture · black and white line drawing · restaurant layout

Modern Restaurant showcasing Food Serving Areas in Elegant Design Style

Tags

modernrestaurantfoodservinglayout

About this design

A detailed 2D architectural drawing of a modern restaurant layout

Style
architecture
Materials
black and white line drawing
Subject
restaurant layout

Related architecture designs

  • Modern residential interior featuring glass walls and wooden beams.Modern Residential Interior with Glass Walls and W
  • Floor plan of an architectural structure with labeled rooms and features.Stubenrauchstrasse 34, Berlin Underground Floor Te
  • Modern staircase with wooden steps and walls.Modern Staircase Wood
  • A modern building entrance with a wooden door and a textured brick wall.Modern Brick Entranceway
  • View of a modern architectural pavilion featuring a red grid pattern supported by a concrete column.Modern Pavilion Red Grid
  • A modern white staircase with concrete steps and lighting.Modern White Staircase Concrete
  • Modern interior design featuring marble surfacesModern Marble Interior
  • A modern retail shop with a brick exterior and gravel courtyard.Modern Retail Shop with Brick Exterior