FeelDesign LogoFeelDesign

Modern Retail Space Plan

Stunning Office Project
Stunning Office Project

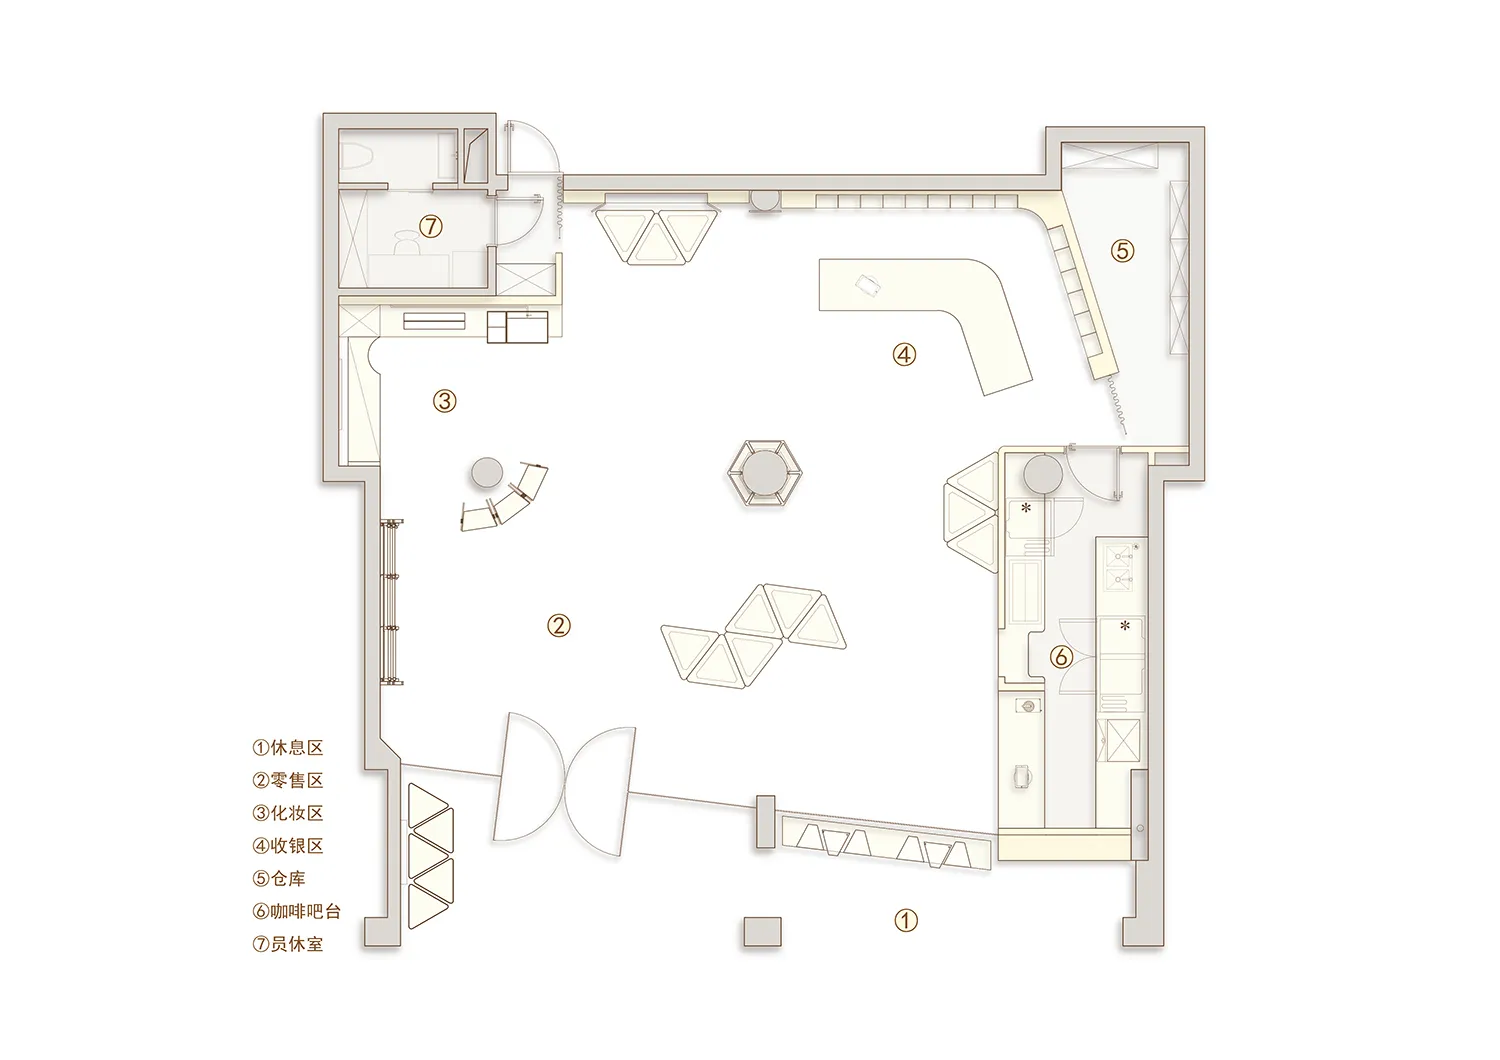
Floor plan of a modern retail space with various functional zones.

Modern Retail Space Plan

interior design · mixed materials · retail space

Modern retail space designed with functional zones, featuring a retail area, rest area, and other designated spaces for customer and staff convenience.

Tags

modern-retail-spaceinterior-designfunctional-zonesarchitecturemixed-materials

Modern Retail Space Plan

interior design · mixed materials · retail space

Modern retail space designed with functional zones, featuring a retail area, rest area, and other designated spaces for customer and staff convenience.

Tags

modern-retail-spaceinterior-designfunctional-zonesarchitecturemixed-materials

About this design

Floor plan of a modern retail space with various functional zones.

Style
interior design
Materials
mixed materials
Subject
retail space

Related interior design designs

  • Modern restaurant interior with glass panel divider and green seating area.Glass Panel Divider Restaurant Interior
  • An elegant lobby with marble walls and floorModern Lobby Marble
  • A tranquil spa relaxation room with a view of a misty mountain landscape through a window.Serene Spa Relaxation Room
  • Modern lobby reception area with tiles and concrete walls.Modern Lobby Reception: Tiles and Concrete
  • A modern lobby area featuring a wooden paneling wall with a seating area and a reception desk. The design includes minimalistModern Lobby with Wood Paneling
  • 3D model of a modern residential apartment design layout with open floor plan, minimalist decor, and modern furniture.Modern Residential Apartment Design Floor Plan
  • Floor plan of a modern office space featuring neutral colors.Modern Office Space Neutral Colors Floor Plan
  • Modern interior corridor with brick walls and folding chairs.Modern Interior Brick Corridor

Modern Retail Space Plan

Stunning Office Project

Stunning Office Project

Floor plan of a modern retail space with various functional zones.

Modern Retail Space Plan

interior design · mixed materials · retail space

Modern retail space designed with functional zones, featuring a retail area, rest area, and other designated spaces for customer and staff convenience.

Tags

modern-retail-spaceinterior-designfunctional-zonesarchitecturemixed-materials

Modern Retail Space Plan

interior design · mixed materials · retail space

Modern retail space designed with functional zones, featuring a retail area, rest area, and other designated spaces for customer and staff convenience.

Tags

modern-retail-spaceinterior-designfunctional-zonesarchitecturemixed-materials

About this design

Floor plan of a modern retail space with various functional zones.

Style
interior design
Materials
mixed materials
Subject
retail space

Related interior design designs

  • Modern restaurant interior with glass panel divider and green seating area.Glass Panel Divider Restaurant Interior
  • An elegant lobby with marble walls and floorModern Lobby Marble
  • A tranquil spa relaxation room with a view of a misty mountain landscape through a window.Serene Spa Relaxation Room
  • Modern lobby reception area with tiles and concrete walls.Modern Lobby Reception: Tiles and Concrete
  • A modern lobby area featuring a wooden paneling wall with a seating area and a reception desk. The design includes minimalistModern Lobby with Wood Paneling
  • 3D model of a modern residential apartment design layout with open floor plan, minimalist decor, and modern furniture.Modern Residential Apartment Design Floor Plan
  • Floor plan of a modern office space featuring neutral colors.Modern Office Space Neutral Colors Floor Plan
  • Modern interior corridor with brick walls and folding chairs.Modern Interior Brick Corridor