FeelDesign LogoFeelDesign

Modern Retail Space Concrete

Modern Floor Plan Design
Modern Floor Plan Design

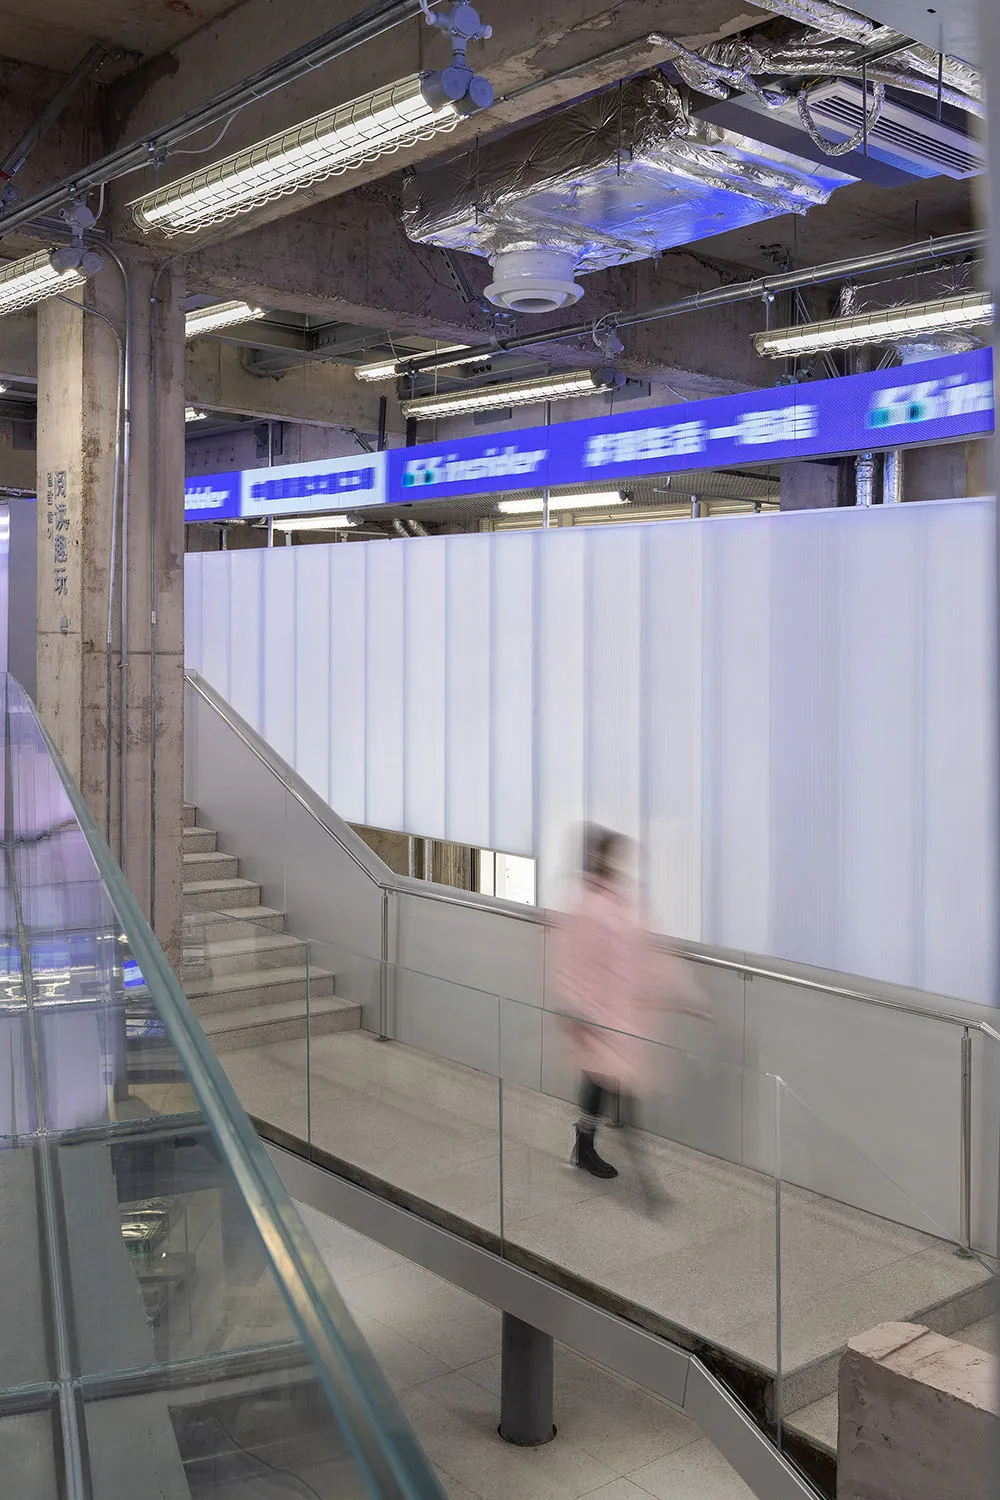
A modern retail space with concrete walls and glass railings.

Modern Retail Space Concrete

architecture · concrete · retail space

Modern Retail Space showcasing Concrete Walls and Glass Railings

Tags

architecturemodernretailconcreteglass

Modern Retail Space Concrete

architecture · concrete · retail space

Modern Retail Space showcasing Concrete Walls and Glass Railings

Tags

architecturemodernretailconcreteglass

About this design

A modern retail space with concrete walls and glass railings.

Style
architecture
Materials
concrete
Subject
retail space

Related architecture designs

  • A modern floor plan with a porch, relaxation area, storeroom, parking garage, staircase, and elevator.Modern Floor Plan
  • A walkway with bamboo walls and a brick wall, surrounded by lush greenery.Bamboo Exterior Walkway Brick Wall
  • A detailed architectural floor plan of a modern apartment with white walls, showcasing the layout and design features.Modern Apartment Floor Plan White
  • Floor plan of a modern minimalist mudroomModern Minimalist Interior Design Mudroom
  • A nighttime aerial view of a city street with illuminated vehicles and buildings.Urban Street View at Night
  • A serene Chinese landscape garden featuring a traditional tile-roof gazebo.Chinese Landscape Garden with Tile Roof
  • Floor plan of a modern house showcasing a ground floor with a spacious living area, kitchen, and outdoor space.House Ground Floor Plan Concrete
  • Minimalist floor plan of a residential apartmentMinimalist Flat Layout

Modern Retail Space Concrete

Modern Floor Plan Design

Modern Floor Plan Design

A modern retail space with concrete walls and glass railings.

Modern Retail Space Concrete

architecture · concrete · retail space

Modern Retail Space showcasing Concrete Walls and Glass Railings

Tags

architecturemodernretailconcreteglass

Modern Retail Space Concrete

architecture · concrete · retail space

Modern Retail Space showcasing Concrete Walls and Glass Railings

Tags

architecturemodernretailconcreteglass

About this design

A modern retail space with concrete walls and glass railings.

Style
architecture
Materials
concrete
Subject
retail space

Related architecture designs

  • A modern floor plan with a porch, relaxation area, storeroom, parking garage, staircase, and elevator.Modern Floor Plan
  • A walkway with bamboo walls and a brick wall, surrounded by lush greenery.Bamboo Exterior Walkway Brick Wall
  • A detailed architectural floor plan of a modern apartment with white walls, showcasing the layout and design features.Modern Apartment Floor Plan White
  • Floor plan of a modern minimalist mudroomModern Minimalist Interior Design Mudroom
  • A nighttime aerial view of a city street with illuminated vehicles and buildings.Urban Street View at Night
  • A serene Chinese landscape garden featuring a traditional tile-roof gazebo.Chinese Landscape Garden with Tile Roof
  • Floor plan of a modern house showcasing a ground floor with a spacious living area, kitchen, and outdoor space.House Ground Floor Plan Concrete
  • Minimalist floor plan of a residential apartmentMinimalist Flat Layout