FeelDesign LogoFeelDesign

Old Chinese Paper Map

Classic Retail Design
Classic Retail Design

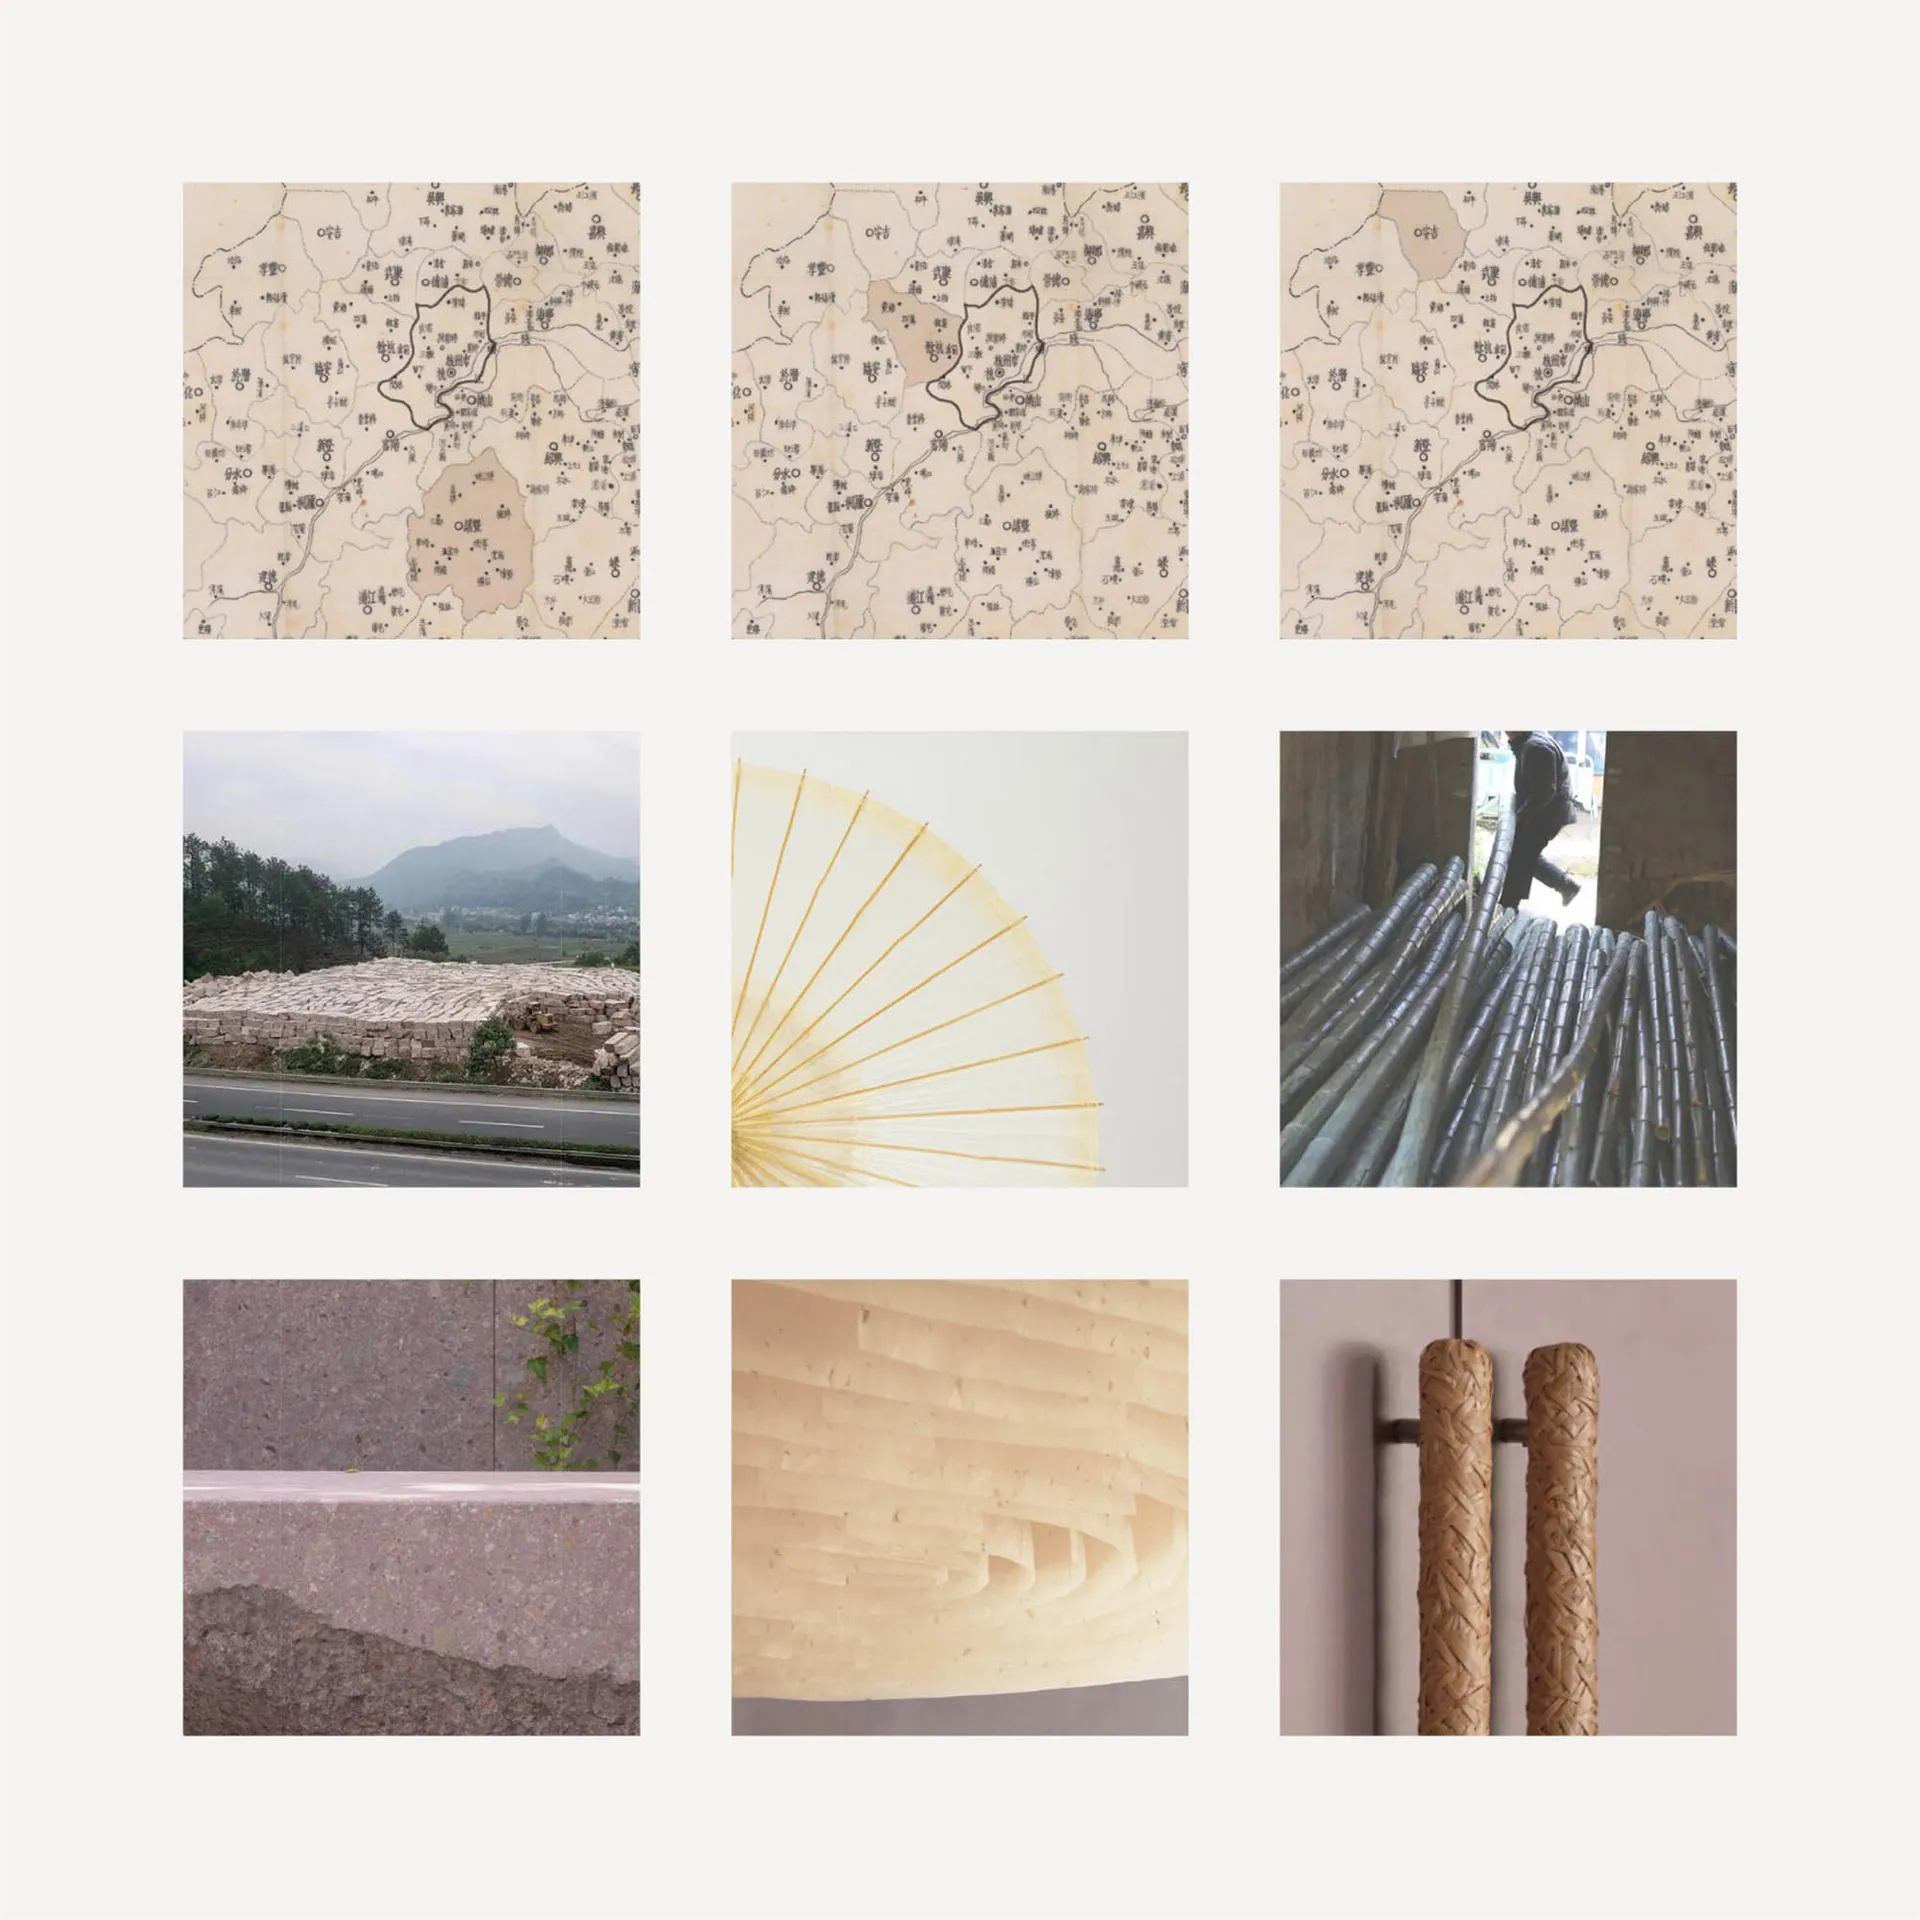
A collection of old Chinese paper maps with detailed urban planning and geographical information.

Old Chinese Paper Map

Architecture · Paper · Maps & Urban Planning

An array of historical Chinese paper maps detailing urban and geographical information, showcasing traditional cartography techniques and historical records.

Tags

ArchitectureMapsUrban PlanningPaper MapsHistorical Records

Old Chinese Paper Map

Architecture · Paper · Maps & Urban Planning

An array of historical Chinese paper maps detailing urban and geographical information, showcasing traditional cartography techniques and historical records.

Tags

ArchitectureMapsUrban PlanningPaper MapsHistorical Records

About this design

A collection of old Chinese paper maps with detailed urban planning and geographical information.

Style
Architecture
Materials
Paper
Subject
Maps & Urban Planning

Related Architecture designs

  • Outdoor seating area with wooden tables and black chairs under a modern architectural structure with concrete pillars and a glass wall.Outdoor Seating Architecture: Street View
  • Aerial view of a residential area with woven roofs made of woodResidential Woven Roof Wood
  • Floor plan of an architectural design featuring a restaurant interior with concrete, glass, and metal materials.Restaurant Interior Concrete Glass Metal Floor Pla
  • Floor plan of a residential building with roof terrace, glass bridge, and various sky lights.Roof Plan - Residential Concrete Glass Metal
  • A stone pathway lined with greenery and leading down to the ocean.Stone Outdoor Pathway
  • Detailed three-story residential building floor plan showcasing standard and queen bed rooms, kitchen, and public terrace.Three-Story Residential Floor Plan
  • A black and white map of a town or city with labeled areas and features.Urban Plan in Black & White
  • Aerial view of a village situated by the sea with concrete structures, water bodies, and green plants.Village by the Sea Concrete Water Plant

Old Chinese Paper Map

Classic Retail Design

Classic Retail Design

A collection of old Chinese paper maps with detailed urban planning and geographical information.

Old Chinese Paper Map

Architecture · Paper · Maps & Urban Planning

An array of historical Chinese paper maps detailing urban and geographical information, showcasing traditional cartography techniques and historical records.

Tags

ArchitectureMapsUrban PlanningPaper MapsHistorical Records

Old Chinese Paper Map

Architecture · Paper · Maps & Urban Planning

An array of historical Chinese paper maps detailing urban and geographical information, showcasing traditional cartography techniques and historical records.

Tags

ArchitectureMapsUrban PlanningPaper MapsHistorical Records

About this design

A collection of old Chinese paper maps with detailed urban planning and geographical information.

Style
Architecture
Materials
Paper
Subject
Maps & Urban Planning

Related Architecture designs

  • Outdoor seating area with wooden tables and black chairs under a modern architectural structure with concrete pillars and a glass wall.Outdoor Seating Architecture: Street View
  • Aerial view of a residential area with woven roofs made of woodResidential Woven Roof Wood
  • Floor plan of an architectural design featuring a restaurant interior with concrete, glass, and metal materials.Restaurant Interior Concrete Glass Metal Floor Pla
  • Floor plan of a residential building with roof terrace, glass bridge, and various sky lights.Roof Plan - Residential Concrete Glass Metal
  • A stone pathway lined with greenery and leading down to the ocean.Stone Outdoor Pathway
  • Detailed three-story residential building floor plan showcasing standard and queen bed rooms, kitchen, and public terrace.Three-Story Residential Floor Plan
  • A black and white map of a town or city with labeled areas and features.Urban Plan in Black & White
  • Aerial view of a village situated by the sea with concrete structures, water bodies, and green plants.Village by the Sea Concrete Water Plant