FeelDesign LogoFeelDesign

Modern Retail Storefront with Brick and Glass Wall

Sophisticated Retail Space
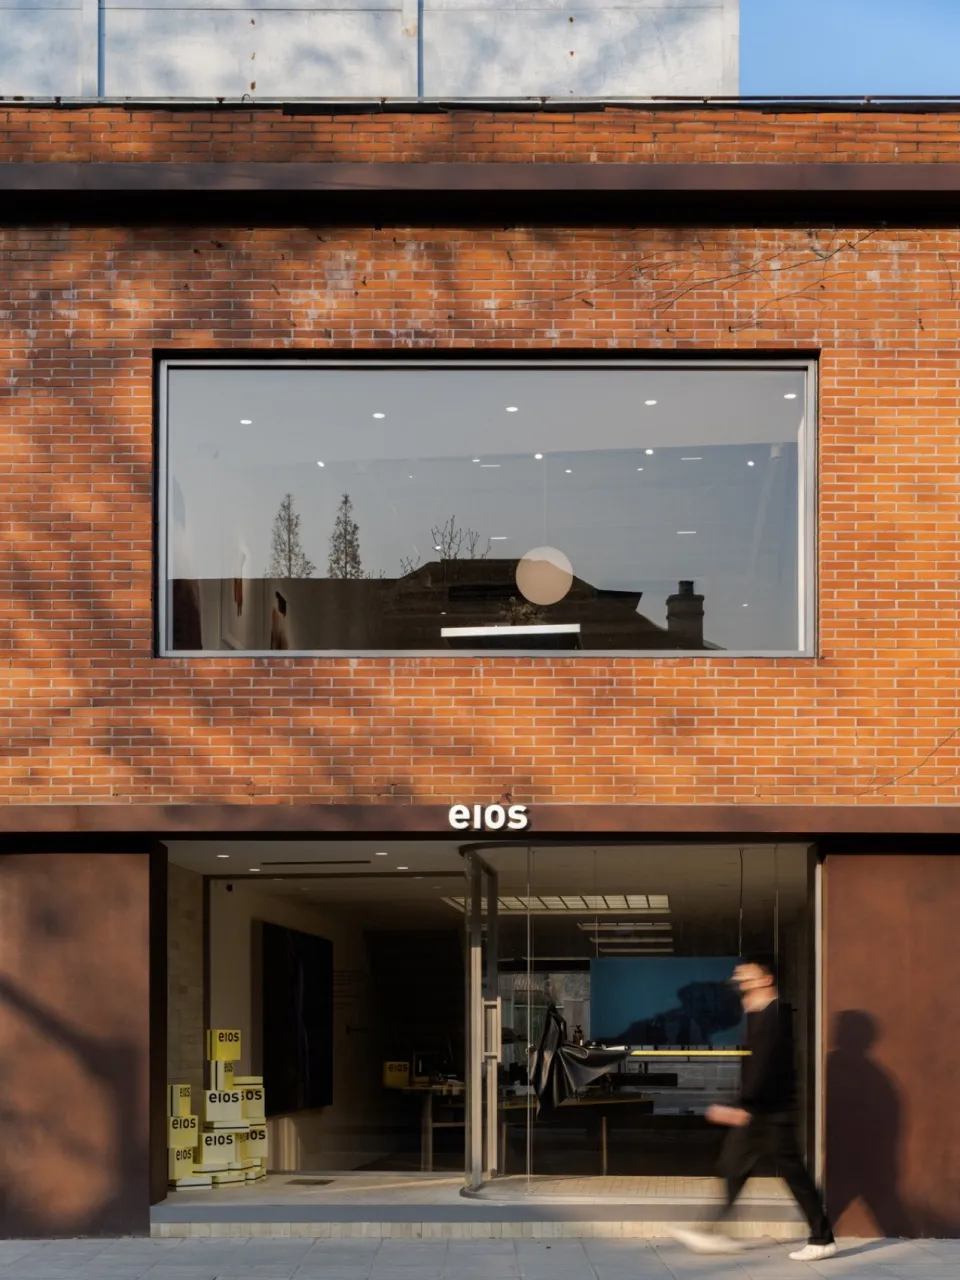
Sophisticated Retail Space

A modern retail storefront with large glass windows and a brick facade.

Modern Retail Storefront with Brick and Glass Wall

architecture · brick, glass · retail storefront

A modern retail storefront showcasing contemporary design elements, featuring large glass windows and a textured brick facade.

Tags

architectureretailmodernglassbrick

Modern Retail Storefront with Brick and Glass Wall

architecture · brick, glass · retail storefront

A modern retail storefront showcasing contemporary design elements, featuring large glass windows and a textured brick facade.

Tags

architectureretailmodernglassbrick

About this design

A modern retail storefront with large glass windows and a brick facade.

Style
architecture
Materials
brick, glass
Subject
retail storefront

Related architecture designs

  • A modern living room with concrete surfaces, minimalist furniture, and extensive bookshelves.Modern Living Room Concrete
  • A modern residential space featuring concrete structures and lush greenery, with a path leading to a building entrance.Modern Residential Concrete and Greenery
  • A modern floor plan rendering depicting a residential or commercial space with a clean, contemporary design.Modern Floor Plan Rendering
  • Aerial view of modern residential buildings with a metal roofModern Residential Metal Roof
  • A minimalist home interior with concrete walls, glass railings, and wooden stairs.Modern Minimalist Home Concrete Interior
  • A modern house with a sleek, minimalist design featuring concrete walls and a large patio area with cacti and outdoor furnituModern House Concrete Exterior
  • This image depicts an office layout floor plan showing various sections such as meeting rooms, reception areas, and open workOffice Layout Floor Plan
  • A detailed architectural floor plan of a modern interior design showcasing a kitchen, living room, and bathroom.Modern Interior Architecture

Modern Retail Storefront with Brick and Glass Wall

Sophisticated Retail Space

Sophisticated Retail Space

A modern retail storefront with large glass windows and a brick facade.

Modern Retail Storefront with Brick and Glass Wall

architecture · brick, glass · retail storefront

A modern retail storefront showcasing contemporary design elements, featuring large glass windows and a textured brick facade.

Tags

architectureretailmodernglassbrick

Modern Retail Storefront with Brick and Glass Wall

architecture · brick, glass · retail storefront

A modern retail storefront showcasing contemporary design elements, featuring large glass windows and a textured brick facade.

Tags

architectureretailmodernglassbrick

About this design

A modern retail storefront with large glass windows and a brick facade.

Style
architecture
Materials
brick, glass
Subject
retail storefront

Related architecture designs

  • A modern living room with concrete surfaces, minimalist furniture, and extensive bookshelves.Modern Living Room Concrete
  • A modern residential space featuring concrete structures and lush greenery, with a path leading to a building entrance.Modern Residential Concrete and Greenery
  • A modern floor plan rendering depicting a residential or commercial space with a clean, contemporary design.Modern Floor Plan Rendering
  • Aerial view of modern residential buildings with a metal roofModern Residential Metal Roof
  • A minimalist home interior with concrete walls, glass railings, and wooden stairs.Modern Minimalist Home Concrete Interior
  • A modern house with a sleek, minimalist design featuring concrete walls and a large patio area with cacti and outdoor furnituModern House Concrete Exterior
  • This image depicts an office layout floor plan showing various sections such as meeting rooms, reception areas, and open workOffice Layout Floor Plan
  • A detailed architectural floor plan of a modern interior design showcasing a kitchen, living room, and bathroom.Modern Interior Architecture