FeelDesign LogoFeelDesign

Modern Retail Storefront Concrete

Minimalist Retail Design
Minimalist Retail Design

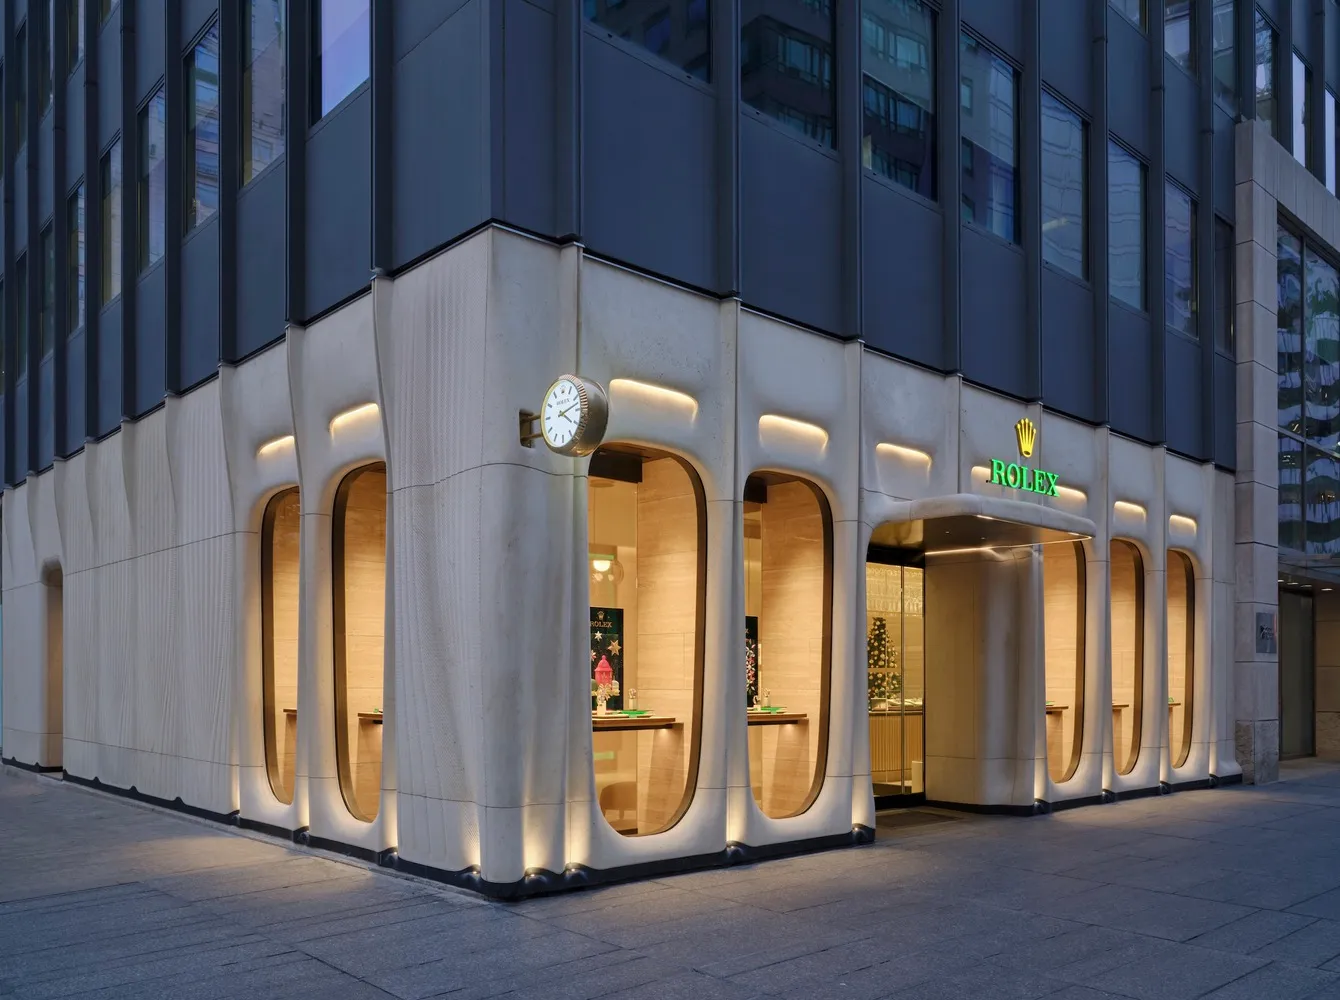
A modern retail storefront with illuminated doors and windows, showcasing sleek architectural design.

Modern Retail Storefront Concrete

architecture · concrete · retail storefront

A modern retail storefront illuminated at dusk, featuring sleek architectural details and a prominent Rolex logo.

Tags

architectureretailmodernconcretestorefront

Modern Retail Storefront Concrete

architecture · concrete · retail storefront

A modern retail storefront illuminated at dusk, featuring sleek architectural details and a prominent Rolex logo.

Tags

architectureretailmodernconcretestorefront

About this design

A modern retail storefront with illuminated doors and windows, showcasing sleek architectural design.

Style
architecture
Materials
concrete
Subject
retail storefront

Related architecture designs

  • Minimalist white interior design with large windows and a skylight.Minimalist White Interior
  • Black and white drawing of an interior floor plan with simplified details and shapes.Simplified Interior Plan
  • Urban landscape featuring modern buildings constructed with concrete, brick, and metal.Modern Urban Landscape Featuring Concrete, Brick,
  • Modern residential floor plan layout showing living room, bedrooms, and bathroom.Modern Residential Interior Design Floor Plan
  • A series of photographs showcasing urban architecture featuring brick, cement, and metal materials.Urban Architecture with Brick, Cement, and Metal
  • Floor plan of a modern home interior layout, featuring a central courtyard and multiple rooms with plants and trees.Modern Home Interior Concept Plan
  • Modern apartment floor plan showing living room, bedrooms, kitchen, and bathroom.Modern Apartment Layout
  • An architectural floor plan showcasing the design integration of light, movement, and space within a building.Architecture Floor Plan Rendered Space

Modern Retail Storefront Concrete

Minimalist Retail Design

Minimalist Retail Design

A modern retail storefront with illuminated doors and windows, showcasing sleek architectural design.

Modern Retail Storefront Concrete

architecture · concrete · retail storefront

A modern retail storefront illuminated at dusk, featuring sleek architectural details and a prominent Rolex logo.

Tags

architectureretailmodernconcretestorefront

Modern Retail Storefront Concrete

architecture · concrete · retail storefront

A modern retail storefront illuminated at dusk, featuring sleek architectural details and a prominent Rolex logo.

Tags

architectureretailmodernconcretestorefront

About this design

A modern retail storefront with illuminated doors and windows, showcasing sleek architectural design.

Style
architecture
Materials
concrete
Subject
retail storefront

Related architecture designs

  • Minimalist white interior design with large windows and a skylight.Minimalist White Interior
  • Black and white drawing of an interior floor plan with simplified details and shapes.Simplified Interior Plan
  • Urban landscape featuring modern buildings constructed with concrete, brick, and metal.Modern Urban Landscape Featuring Concrete, Brick,
  • Modern residential floor plan layout showing living room, bedrooms, and bathroom.Modern Residential Interior Design Floor Plan
  • A series of photographs showcasing urban architecture featuring brick, cement, and metal materials.Urban Architecture with Brick, Cement, and Metal
  • Floor plan of a modern home interior layout, featuring a central courtyard and multiple rooms with plants and trees.Modern Home Interior Concept Plan
  • Modern apartment floor plan showing living room, bedrooms, kitchen, and bathroom.Modern Apartment Layout
  • An architectural floor plan showcasing the design integration of light, movement, and space within a building.Architecture Floor Plan Rendered Space