FeelDesign LogoFeelDesign

Modern Retail Storefront Concrete

Luxurious Floor Plan Interior
Luxurious Floor Plan Interior

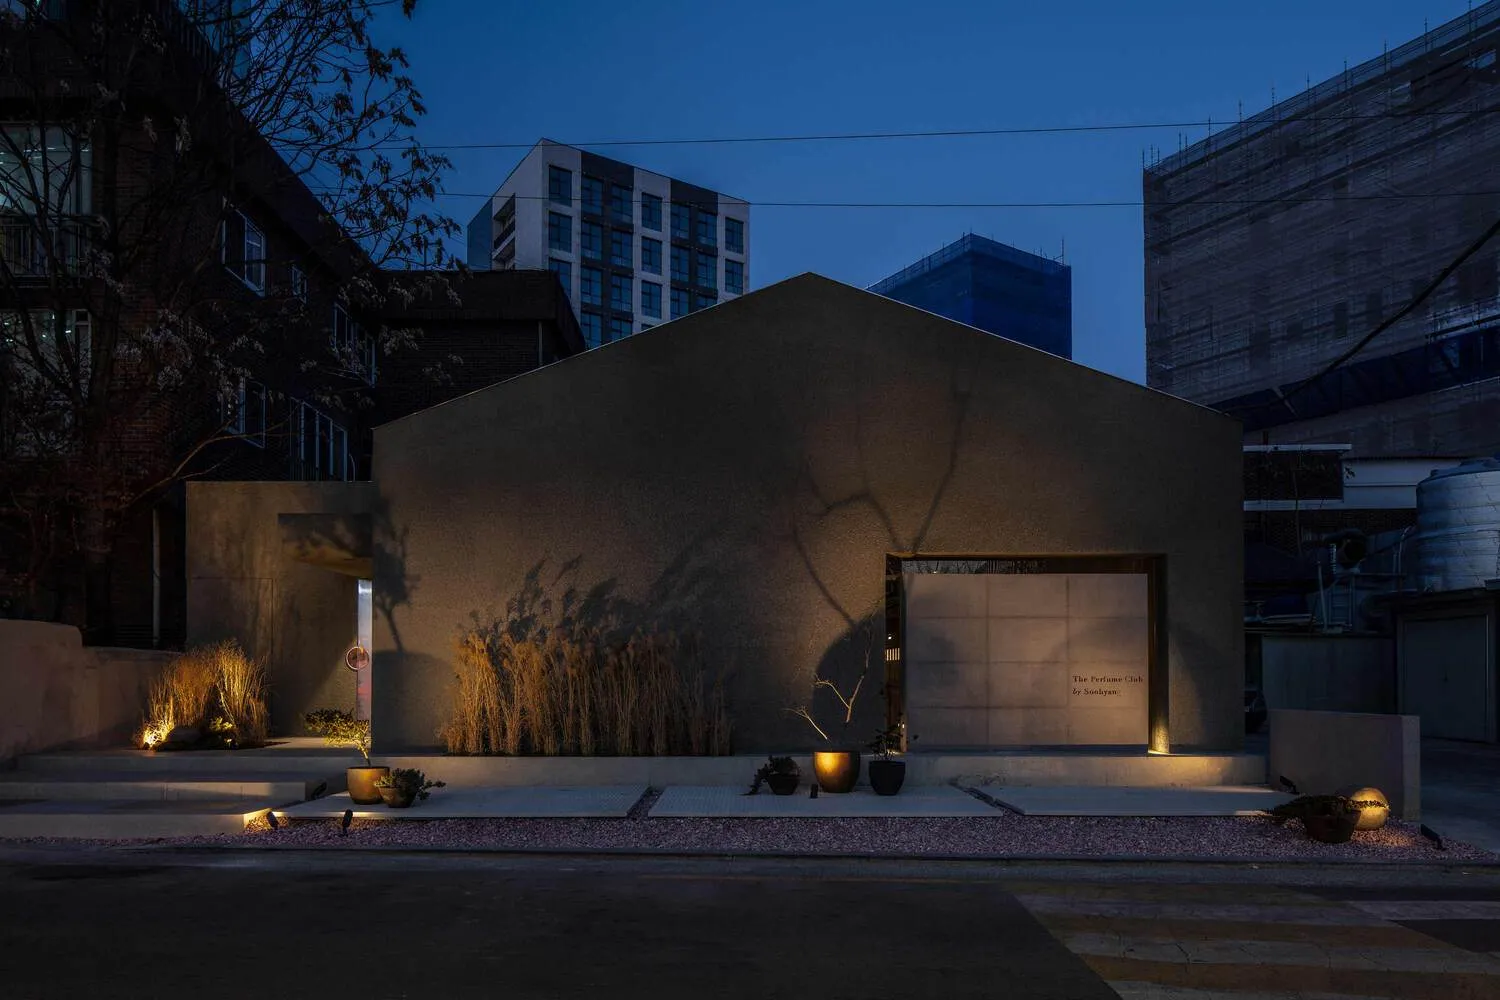
Modern storefront with concrete walls at dusk with illuminated plants and lights.

Modern Retail Storefront Concrete

architecture · concrete · retail storefront

A modern retail storefront at dusk, featuring minimalist architecture with illuminated concrete walls and plants.

Tags

modernretailstorefrontarchitectureconcrete

Modern Retail Storefront Concrete

architecture · concrete · retail storefront

A modern retail storefront at dusk, featuring minimalist architecture with illuminated concrete walls and plants.

Tags

modernretailstorefrontarchitectureconcrete

About this design

Modern storefront with concrete walls at dusk with illuminated plants and lights.

Style
architecture
Materials
concrete
Subject
retail storefront

Related architecture designs

  • 2nd floor architectural plan of a hotel suite with multiple rooms and amenities.2nd Floor Plan - Hotel Suite
  • A modern outdoor patio with a concrete floor, glass railings, and a high-back chair overlooking green fields and mountains unModern Outdoor Patio Concrete Glass
  • Modern house exterior featuring concrete walls, glass windows, and a wooden window box with plants.Modern House Concrete Glass Window
  • Floor plan of a modern office lounge featuring a concrete and glass design.Modern Office Lounge Concrete Glass Plan
  • A detailed black and white architectural floor plan showing a modern residential building layout.Modern Floor Plan - Black and White
  • Modern, minimalist concrete staircase photographed from multiple angles.Modern Concrete Multiphotograph Staircase
  • Modern staircase with concrete steps and wallsModern Staircase Concrete
  • A modern building with a white rendered exterior and green trees in the foreground.White Rendered Concrete Exterior

Modern Retail Storefront Concrete

Luxurious Floor Plan Interior

Luxurious Floor Plan Interior

Modern storefront with concrete walls at dusk with illuminated plants and lights.

Modern Retail Storefront Concrete

architecture · concrete · retail storefront

A modern retail storefront at dusk, featuring minimalist architecture with illuminated concrete walls and plants.

Tags

modernretailstorefrontarchitectureconcrete

Modern Retail Storefront Concrete

architecture · concrete · retail storefront

A modern retail storefront at dusk, featuring minimalist architecture with illuminated concrete walls and plants.

Tags

modernretailstorefrontarchitectureconcrete

About this design

Modern storefront with concrete walls at dusk with illuminated plants and lights.

Style
architecture
Materials
concrete
Subject
retail storefront

Related architecture designs

  • 2nd floor architectural plan of a hotel suite with multiple rooms and amenities.2nd Floor Plan - Hotel Suite
  • A modern outdoor patio with a concrete floor, glass railings, and a high-back chair overlooking green fields and mountains unModern Outdoor Patio Concrete Glass
  • Modern house exterior featuring concrete walls, glass windows, and a wooden window box with plants.Modern House Concrete Glass Window
  • Floor plan of a modern office lounge featuring a concrete and glass design.Modern Office Lounge Concrete Glass Plan
  • A detailed black and white architectural floor plan showing a modern residential building layout.Modern Floor Plan - Black and White
  • Modern, minimalist concrete staircase photographed from multiple angles.Modern Concrete Multiphotograph Staircase
  • Modern staircase with concrete steps and wallsModern Staircase Concrete
  • A modern building with a white rendered exterior and green trees in the foreground.White Rendered Concrete Exterior