FeelDesign LogoFeelDesign

Modern Retail Storefront Concrete and Glass

Sophisticated Floor Plan Project
Sophisticated Floor Plan Project

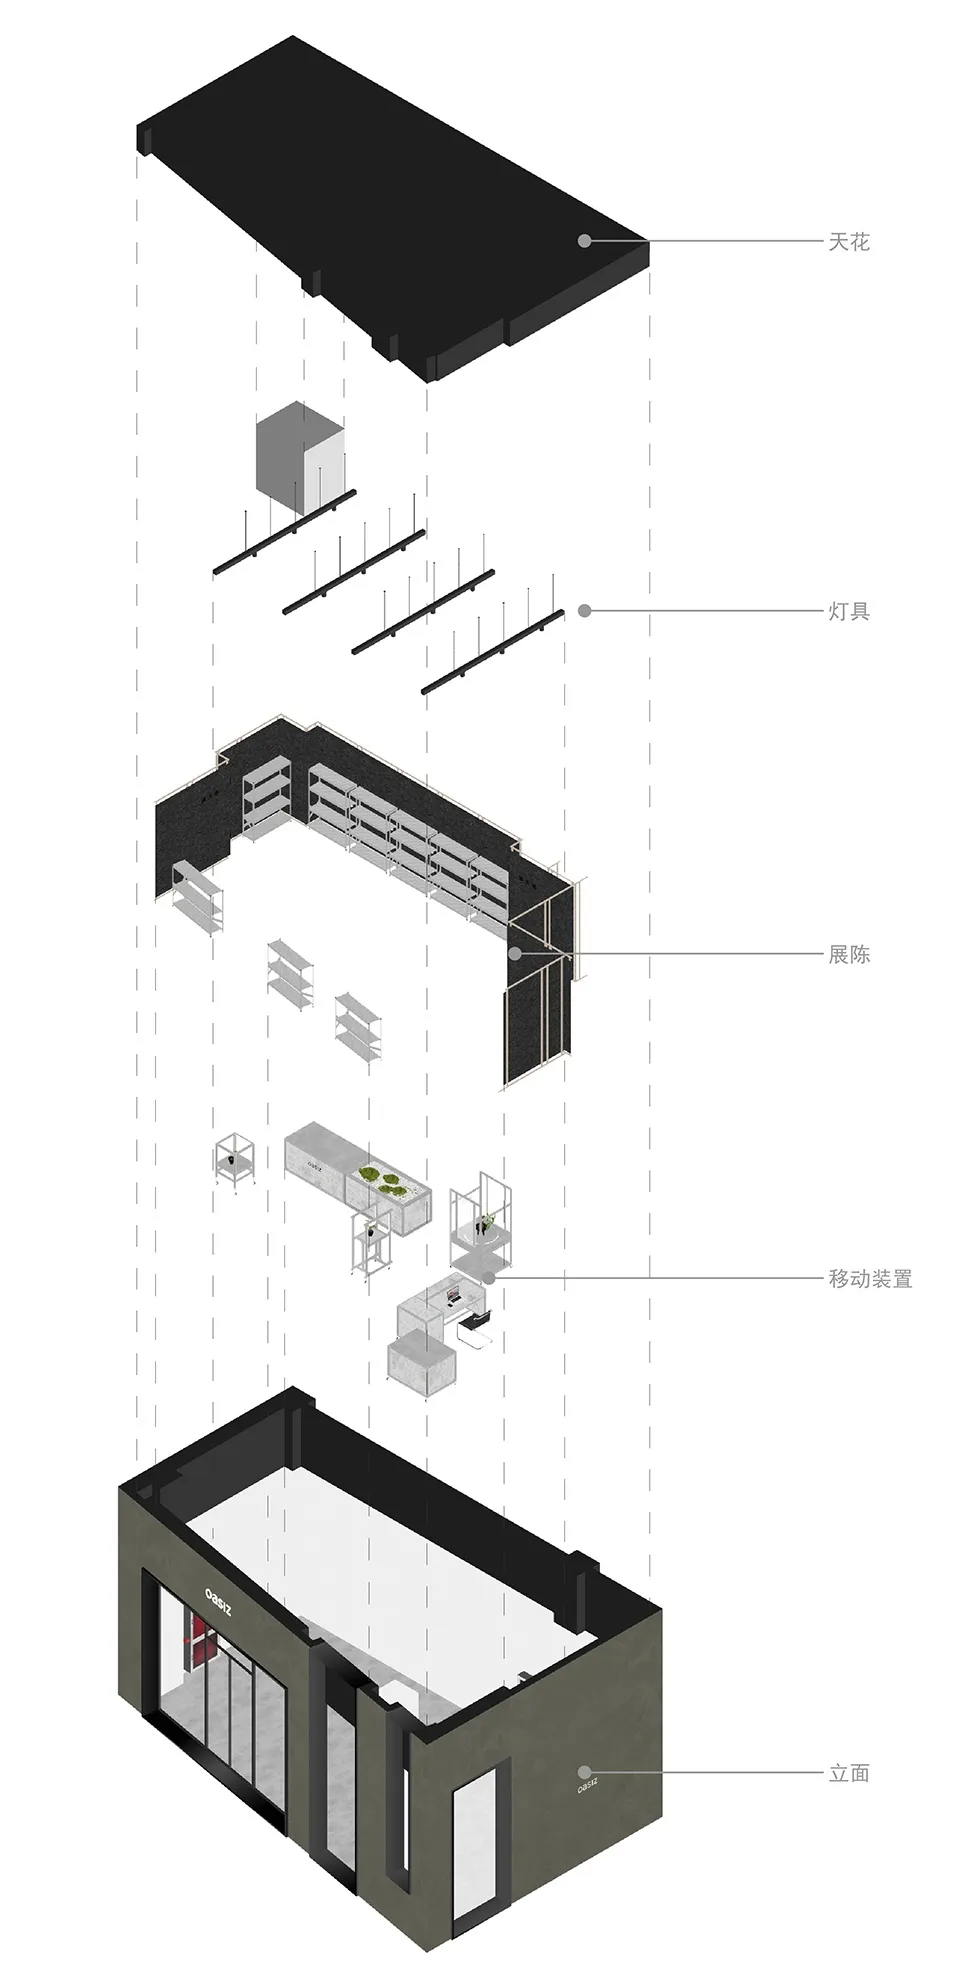
Exploded view diagram of a modern retail storefront featuring concrete and glass materials.

Modern Retail Storefront Concrete and Glass

architecture · concrete, glass · retail

Modern retail storefront design with concrete and glass materials for aesthetic appeal and durability

Tags

retailmodernarchitectureconcreteglass

Modern Retail Storefront Concrete and Glass

architecture · concrete, glass · retail

Modern retail storefront design with concrete and glass materials for aesthetic appeal and durability

Tags

retailmodernarchitectureconcreteglass

About this design

Exploded view diagram of a modern retail storefront featuring concrete and glass materials.

Style
architecture
Materials
concrete, glass
Subject
retail

Related architecture designs

  • A section of a modern kitchen showcases a leather countertop with stainless steel edges.Modern Kitchen with Leather
  • A detailed 2D architectural drawing of a building's floor plan, showing structural elements, rooms, and layout.Architectural Floor Plan
  • Industrial-style metal beam lighting systemIndustrial Metal Beam Lighting Design
  • Floor plan of a modern residential space showcasing contemporary architecture elements.Modern Residential Floor Plan
  • A modern interior design space with futuristic architecture and minimalist furnishings.Modern Interior Design Space
  • A curved, metallic architectural interior with dark, smooth surfacesMetallic Cave Interior
  • Photographs of rural houses with concrete walls and wooden structures.Rustic Village Houses Concrete Walls
  • Modern storefront with bright, colorful graffiti on a black building, concrete steps, and a yellow awning.Modern Retail Storefront Concrete

Modern Retail Storefront Concrete and Glass

Sophisticated Floor Plan Project

Sophisticated Floor Plan Project

Exploded view diagram of a modern retail storefront featuring concrete and glass materials.

Modern Retail Storefront Concrete and Glass

architecture · concrete, glass · retail

Modern retail storefront design with concrete and glass materials for aesthetic appeal and durability

Tags

retailmodernarchitectureconcreteglass

Modern Retail Storefront Concrete and Glass

architecture · concrete, glass · retail

Modern retail storefront design with concrete and glass materials for aesthetic appeal and durability

Tags

retailmodernarchitectureconcreteglass

About this design

Exploded view diagram of a modern retail storefront featuring concrete and glass materials.

Style
architecture
Materials
concrete, glass
Subject
retail

Related architecture designs

  • A section of a modern kitchen showcases a leather countertop with stainless steel edges.Modern Kitchen with Leather
  • A detailed 2D architectural drawing of a building's floor plan, showing structural elements, rooms, and layout.Architectural Floor Plan
  • Industrial-style metal beam lighting systemIndustrial Metal Beam Lighting Design
  • Floor plan of a modern residential space showcasing contemporary architecture elements.Modern Residential Floor Plan
  • A modern interior design space with futuristic architecture and minimalist furnishings.Modern Interior Design Space
  • A curved, metallic architectural interior with dark, smooth surfacesMetallic Cave Interior
  • Photographs of rural houses with concrete walls and wooden structures.Rustic Village Houses Concrete Walls
  • Modern storefront with bright, colorful graffiti on a black building, concrete steps, and a yellow awning.Modern Retail Storefront Concrete