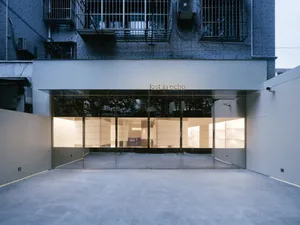
FeelDesign LogoFeelDesign

Modern Retail Storefront Concrete, Glass, Metal

Chic Retail Project
Chic Retail Project

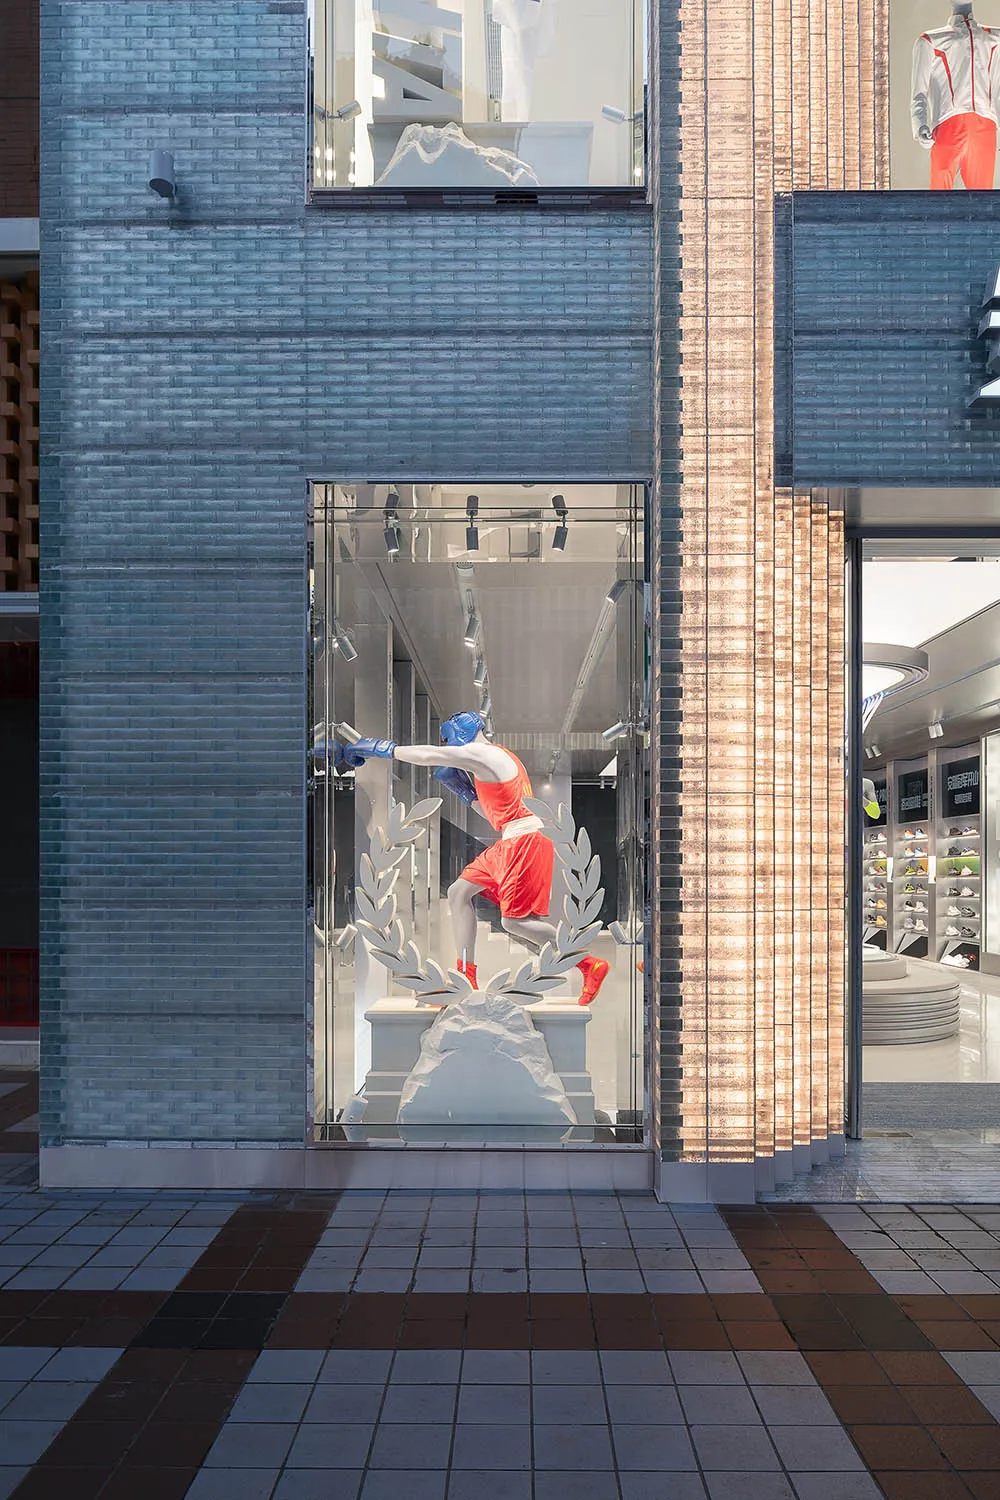
Modern retail storefront featuring concrete, glass, and metal materials.

Modern Retail Storefront Concrete, Glass, Metal

architecture · metal, glass, concrete · retail(storefront)

The modern retail storefront showcasing sleek, industrial design elements with concrete, glass, and metal finishes.

Tags

modern-retailindustrial-designconcrete-glass-metalstorefront-architecturesleek-materials

Modern Retail Storefront Concrete, Glass, Metal

architecture · metal, glass, concrete · retail(storefront)

The modern retail storefront showcasing sleek, industrial design elements with concrete, glass, and metal finishes.

Tags

modern-retailindustrial-designconcrete-glass-metalstorefront-architecturesleek-materials

About this design

Modern retail storefront featuring concrete, glass, and metal materials.

Style
architecture
Materials
metal, glass, concrete
Subject
retail(storefront)

Related architecture designs

  • Historic residential building with concrete and brick facade, traditional architectural details, potted plants in front.Woodsville Historic Residential Exterior
  • A modern floor plan depicted in white on white background.Modern Floor Plan White
  • Concrete patio overlooking mountains with wooden furniture and plants on the side.Concrete Patio with Mountain View
  • A modern house designed with glass, concrete, and metal materialsModern House Floor Plan
  • Floor plan of a modern residential building with multiple levels.Modern Residential Floor Plan
  • A modern residential house section plan showing the architectural design on a hillside.Modern Residential Hillside House Section Plan
  • Detailed 2D architectural blueprint of a 95 square meter residential space with living room, dining room, kitchen, bathroom, 95 Floor Plan
  • A detailed 2D architectural blueprint of a modern building's layout.Modern Floor Plan Blueprint

Modern Retail Storefront Concrete, Glass, Metal

Chic Retail Project

Chic Retail Project

Modern retail storefront featuring concrete, glass, and metal materials.

Modern Retail Storefront Concrete, Glass, Metal

architecture · metal, glass, concrete · retail(storefront)

The modern retail storefront showcasing sleek, industrial design elements with concrete, glass, and metal finishes.

Tags

modern-retailindustrial-designconcrete-glass-metalstorefront-architecturesleek-materials

Modern Retail Storefront Concrete, Glass, Metal

architecture · metal, glass, concrete · retail(storefront)

The modern retail storefront showcasing sleek, industrial design elements with concrete, glass, and metal finishes.

Tags

modern-retailindustrial-designconcrete-glass-metalstorefront-architecturesleek-materials

About this design

Modern retail storefront featuring concrete, glass, and metal materials.

Style
architecture
Materials
metal, glass, concrete
Subject
retail(storefront)

Related architecture designs

  • Historic residential building with concrete and brick facade, traditional architectural details, potted plants in front.Woodsville Historic Residential Exterior
  • A modern floor plan depicted in white on white background.Modern Floor Plan White
  • Concrete patio overlooking mountains with wooden furniture and plants on the side.Concrete Patio with Mountain View
  • A modern house designed with glass, concrete, and metal materialsModern House Floor Plan
  • Floor plan of a modern residential building with multiple levels.Modern Residential Floor Plan
  • A modern residential house section plan showing the architectural design on a hillside.Modern Residential Hillside House Section Plan
  • Detailed 2D architectural blueprint of a 95 square meter residential space with living room, dining room, kitchen, bathroom, 95 Floor Plan
  • A detailed 2D architectural blueprint of a modern building's layout.Modern Floor Plan Blueprint