FeelDesign LogoFeelDesign

Modern Roof Plan with Glass and Concrete

Stunning Exterior Space
Stunning Exterior Space

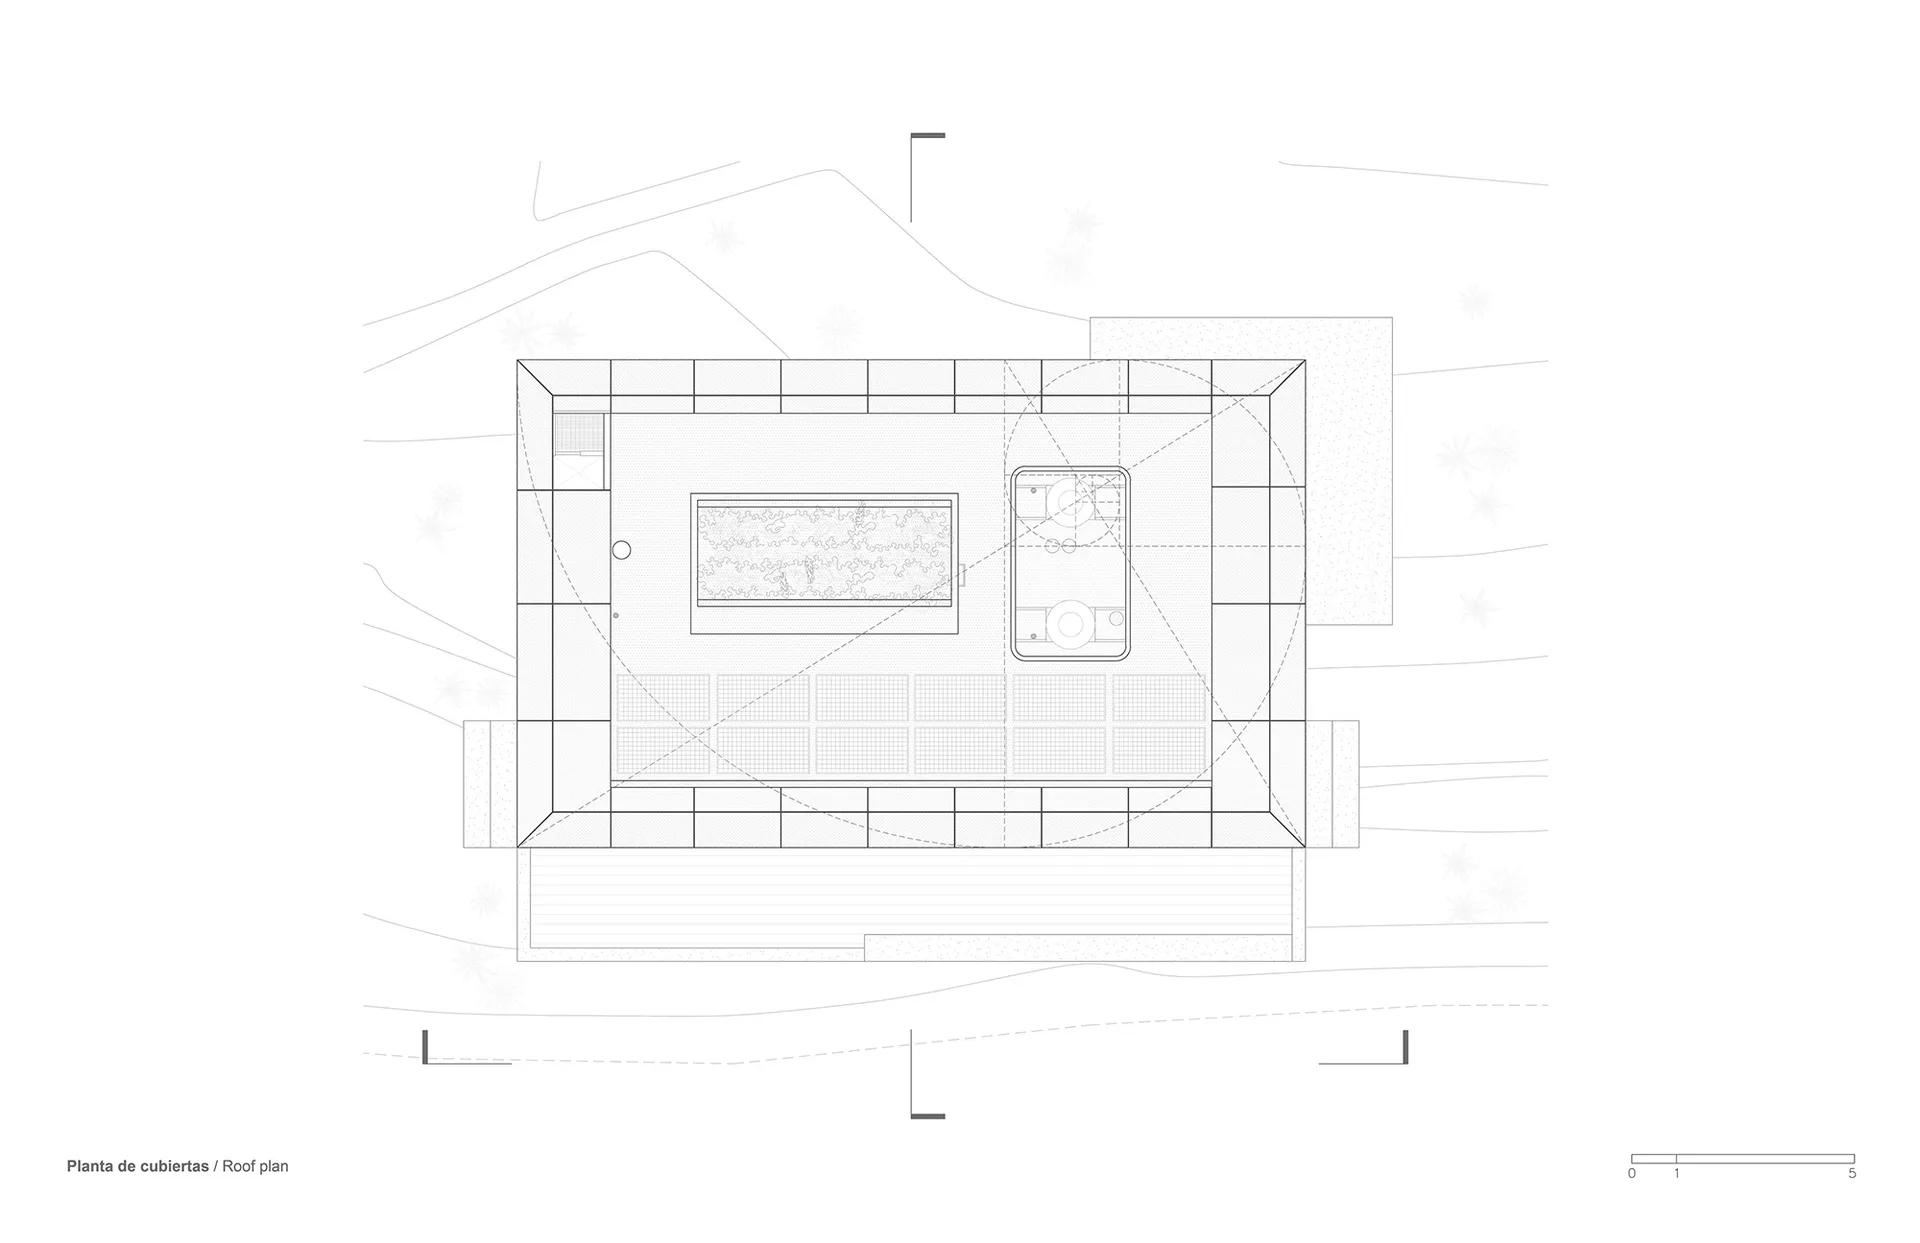
Modern roof plan featuring glass and concrete materials for a contemporary design

Modern Roof Plan with Glass and Concrete

architecture · concrete, glass · roof

This roof plan showcases a contemporary design with a combination of glass and concrete materials, suitable for energy-efficient buildings.

Tags

roof-planmodernarchitectureglassconcrete

Modern Roof Plan with Glass and Concrete

architecture · concrete, glass · roof

This roof plan showcases a contemporary design with a combination of glass and concrete materials, suitable for energy-efficient buildings.

Tags

roof-planmodernarchitectureglassconcrete

About this design

Modern roof plan featuring glass and concrete materials for a contemporary design

Style
architecture
Materials
concrete, glass
Subject
roof

Related architecture designs

  • Floor plan of a house showing interior spaces and layout.House Ground Floor Plan
  • A modern residential interior featuring concrete walls and floors, glass doors, and minimalistic furniture.Modern Residential Interior Concrete
  • Detailed 2D technical architectural drawing of a residential interiorModern Residential Plan
  • Modern house exterior with corrugated metal siding and large window.Corrugated Metal Exterior House
  • A dark, wooden corridor leading outside to a scenic landscape at sunset.Dark Wooden Corridor View
  • Modern outdoor architectural space with wooden structures, glass panels, and concrete floors.Modern Architecture Outdoor Space
  • A modern house with a sloped roof and a window reflecting trees, surrounded by greenery and a clear blue sky.Modern House Design with Corrugated Metal
  • Rustic house with a red exterior surrounded by treesRustic Metal Shed Amidst Trees

Modern Roof Plan with Glass and Concrete

Stunning Exterior Space

Stunning Exterior Space

Modern roof plan featuring glass and concrete materials for a contemporary design

Modern Roof Plan with Glass and Concrete

architecture · concrete, glass · roof

This roof plan showcases a contemporary design with a combination of glass and concrete materials, suitable for energy-efficient buildings.

Tags

roof-planmodernarchitectureglassconcrete

Modern Roof Plan with Glass and Concrete

architecture · concrete, glass · roof

This roof plan showcases a contemporary design with a combination of glass and concrete materials, suitable for energy-efficient buildings.

Tags

roof-planmodernarchitectureglassconcrete

About this design

Modern roof plan featuring glass and concrete materials for a contemporary design

Style
architecture
Materials
concrete, glass
Subject
roof

Related architecture designs

  • Floor plan of a house showing interior spaces and layout.House Ground Floor Plan
  • A modern residential interior featuring concrete walls and floors, glass doors, and minimalistic furniture.Modern Residential Interior Concrete
  • Detailed 2D technical architectural drawing of a residential interiorModern Residential Plan
  • Modern house exterior with corrugated metal siding and large window.Corrugated Metal Exterior House
  • A dark, wooden corridor leading outside to a scenic landscape at sunset.Dark Wooden Corridor View
  • Modern outdoor architectural space with wooden structures, glass panels, and concrete floors.Modern Architecture Outdoor Space
  • A modern house with a sloped roof and a window reflecting trees, surrounded by greenery and a clear blue sky.Modern House Design with Corrugated Metal
  • Rustic house with a red exterior surrounded by treesRustic Metal Shed Amidst Trees