FeelDesign LogoFeelDesign

Modern Rooftop Concrete Restaurant

Luxurious Floor Plan Space
Luxurious Floor Plan Space

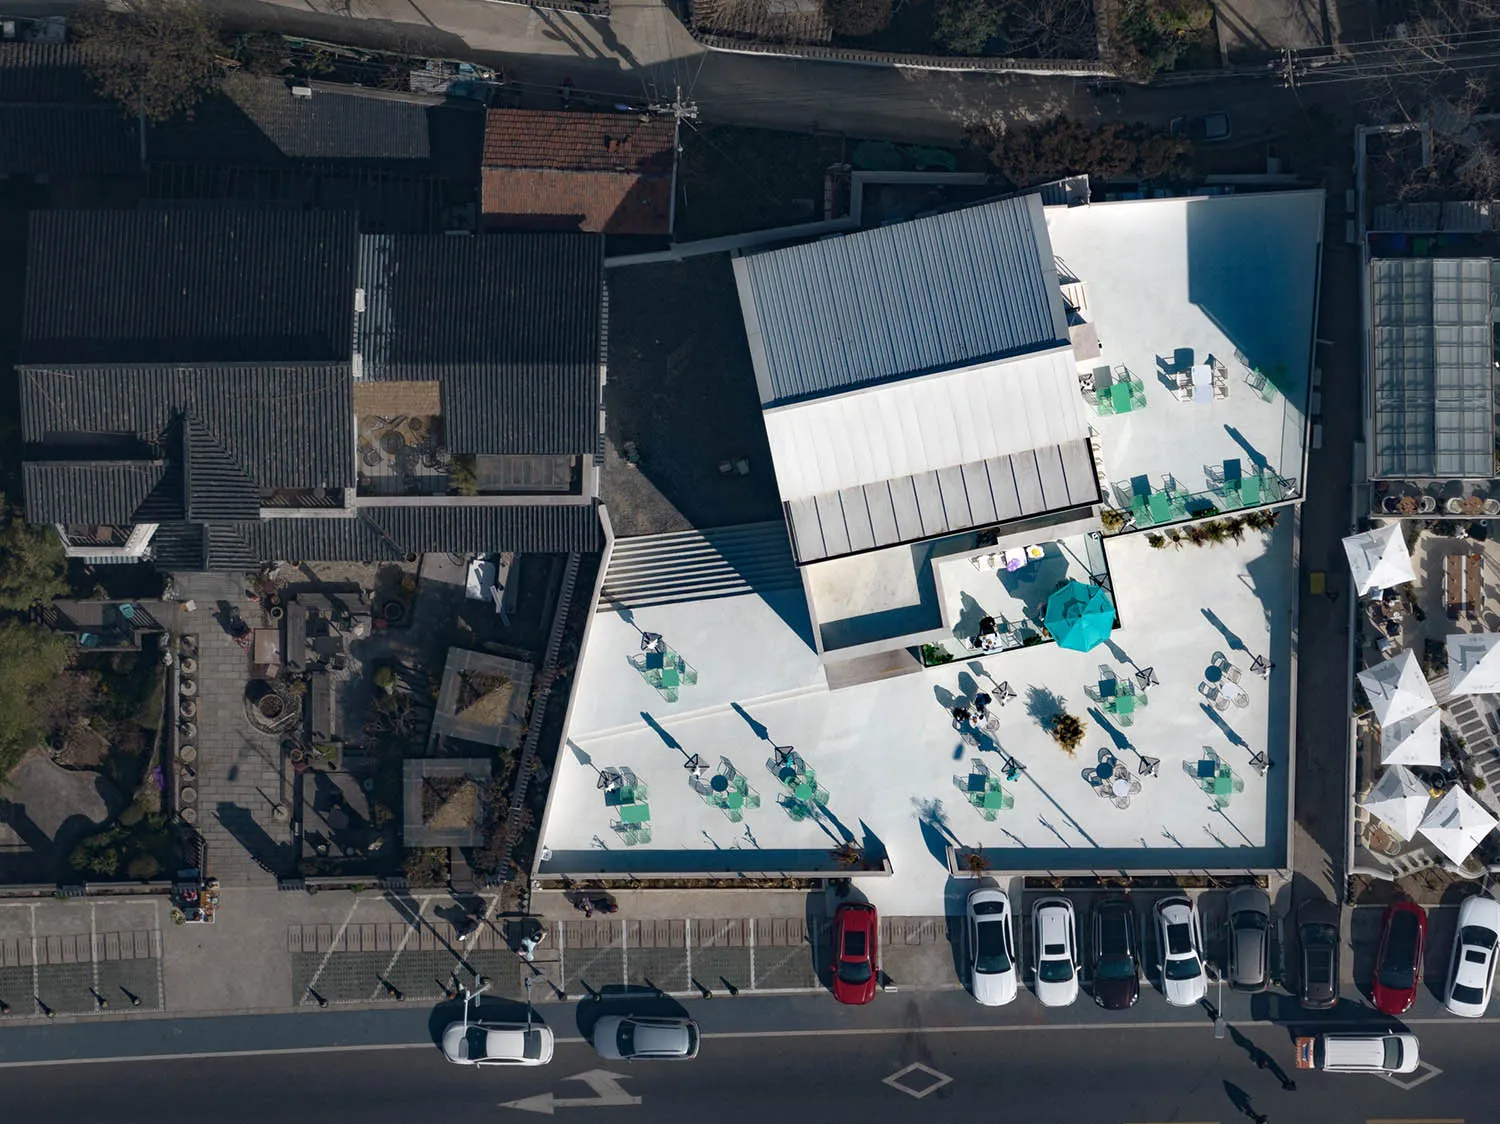
An aerial view of a modern rooftop restaurant with concrete materials and green seating.

Modern Rooftop Concrete Restaurant

architecture · concrete · restaurant rooftop

Adjective Stylish Rooftop Restaurant Featuring Concrete Bar and Outdoor Dining

Tags

modern architecturerestaurant designconcrete materialsoutdoor seatingurban dining

Modern Rooftop Concrete Restaurant

architecture · concrete · restaurant rooftop

Adjective Stylish Rooftop Restaurant Featuring Concrete Bar and Outdoor Dining

Tags

modern architecturerestaurant designconcrete materialsoutdoor seatingurban dining

About this design

An aerial view of a modern rooftop restaurant with concrete materials and green seating.

Style
architecture
Materials
concrete
Subject
restaurant rooftop

Related architecture designs

  • Modern campus building with concrete and glass materials, featuring a floor plan layout.Modern Campus Building Concrete Glass Floor Plan
  • Minimalist black concrete interior with plants and glass walls.Modern Black Concrete Interior
  • A modern, minimalist architectural design featuring concrete materials and clean lines.Minimalist Concrete Residence
  • A modern conference hall featuring a glass facade.Modern Conference Hall Glass
  • A modern concrete house with a glass courtyard and a partially submerged room.Modern Concrete House
  • A detailed architectural site plan of a buildingBuilding Site Plan
  • A modern interior design featuring a concrete wall with minimalist design elements and subtle lighting.Modern Interior Concrete Wall
  • A man standing in a dark hallway, looking at a bright red painting illuminated by a single light source.Modern Lighting Exhibition Hall

Modern Rooftop Concrete Restaurant

Luxurious Floor Plan Space

Luxurious Floor Plan Space

An aerial view of a modern rooftop restaurant with concrete materials and green seating.

Modern Rooftop Concrete Restaurant

architecture · concrete · restaurant rooftop

Adjective Stylish Rooftop Restaurant Featuring Concrete Bar and Outdoor Dining

Tags

modern architecturerestaurant designconcrete materialsoutdoor seatingurban dining

Modern Rooftop Concrete Restaurant

architecture · concrete · restaurant rooftop

Adjective Stylish Rooftop Restaurant Featuring Concrete Bar and Outdoor Dining

Tags

modern architecturerestaurant designconcrete materialsoutdoor seatingurban dining

About this design

An aerial view of a modern rooftop restaurant with concrete materials and green seating.

Style
architecture
Materials
concrete
Subject
restaurant rooftop

Related architecture designs

  • Modern campus building with concrete and glass materials, featuring a floor plan layout.Modern Campus Building Concrete Glass Floor Plan
  • Minimalist black concrete interior with plants and glass walls.Modern Black Concrete Interior
  • A modern, minimalist architectural design featuring concrete materials and clean lines.Minimalist Concrete Residence
  • A modern conference hall featuring a glass facade.Modern Conference Hall Glass
  • A modern concrete house with a glass courtyard and a partially submerged room.Modern Concrete House
  • A detailed architectural site plan of a buildingBuilding Site Plan
  • A modern interior design featuring a concrete wall with minimalist design elements and subtle lighting.Modern Interior Concrete Wall
  • A man standing in a dark hallway, looking at a bright red painting illuminated by a single light source.Modern Lighting Exhibition Hall