FeelDesign LogoFeelDesign

Modern Second Floor Plan

Chic Floor Plan Project
Chic Floor Plan Project

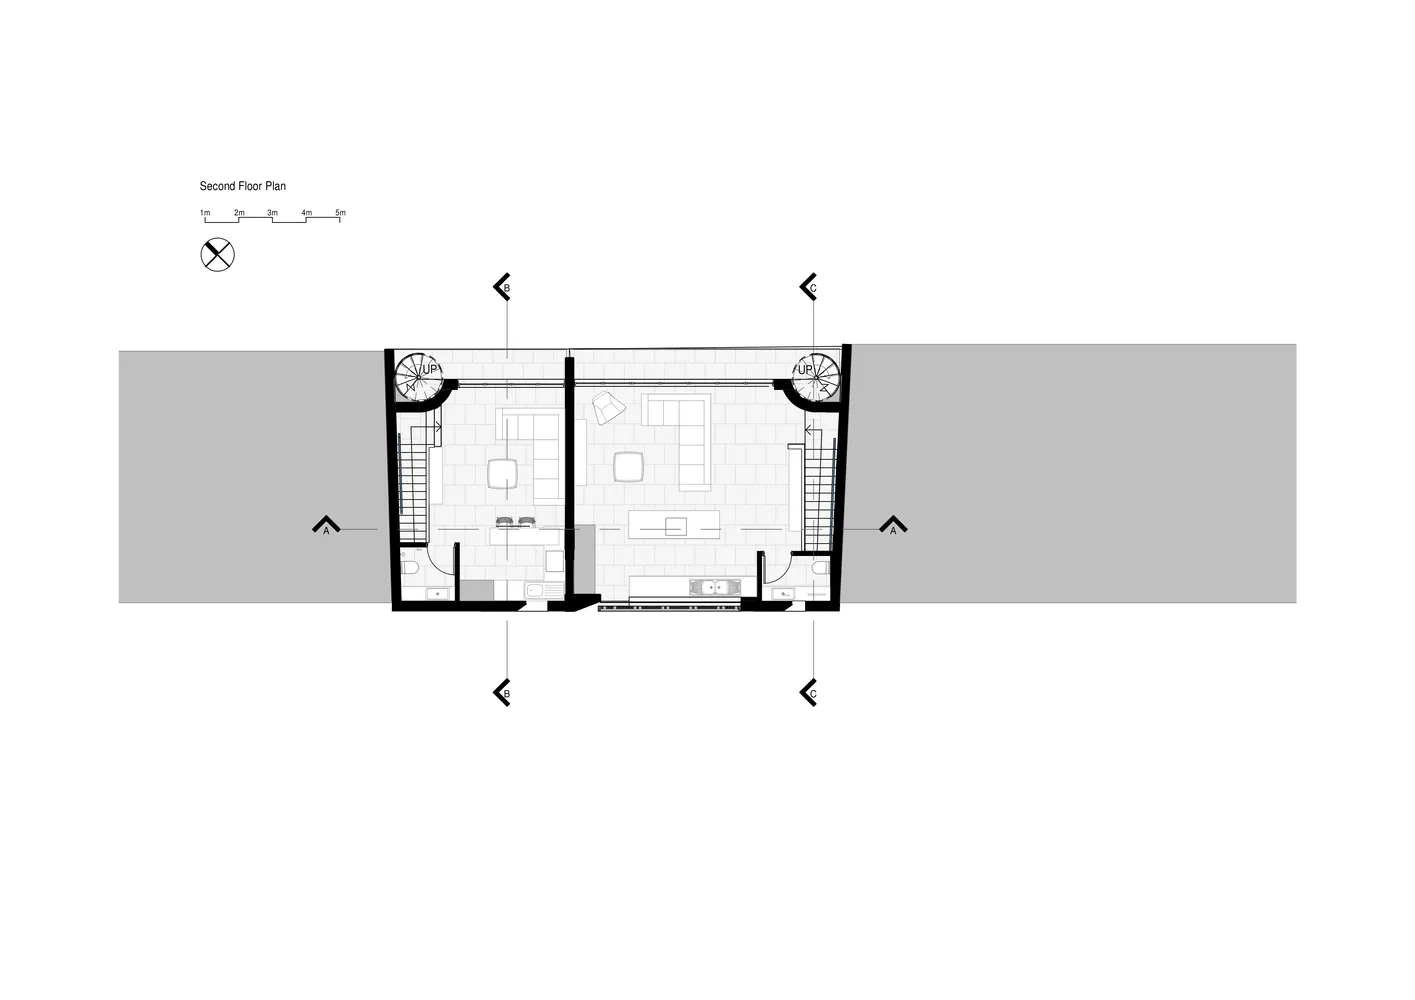
A 2D architectural drawing of a modern building's second floor plan.

Modern Second Floor Plan

architecture · paper · floor plan

A detailed 2D architectural plan showcasing the layout of a modern residential building's second floor.

Tags

modernarchitecturefloor-planresidentialdesign

Modern Second Floor Plan

architecture · paper · floor plan

A detailed 2D architectural plan showcasing the layout of a modern residential building's second floor.

Tags

modernarchitecturefloor-planresidentialdesign

About this design

A 2D architectural drawing of a modern building's second floor plan.

Style
architecture
Materials
paper
Subject
floor plan

Related architecture designs

  • A detailed architectural drawing of a modern home layout, including rooms and spaces.Modern Home Plan
  • A modern landscape design rendered in mixed media, featuring a pool and surrounding planters.Modern Landscape Rendered View
  • Modern restaurant interior with concrete walls, glass windows, and a bar area.Modern Restaurant Concrete Glass Bar
  • Historical site with ceramic tiles on the floor and a stone slab with Chinese characters.Historical Site Ceramic Tiles
  • Monochrome architectural floor plan with minimalist design.Modern Floor Plan
  • Modern industrial concrete staircase with engraved patterns, highlighting sleek, contemporary design.Modern Engraved Concrete Staircase
  • Close-up view of a modern metal architectural edge detail with a corner intersection.Modern Metal Edge Corner Detail
  • A modern residential architecture with transparent fabric and wooden structure.Modern Residential Architecture with Transparent F

Modern Second Floor Plan

Chic Floor Plan Project

Chic Floor Plan Project

A 2D architectural drawing of a modern building's second floor plan.

Modern Second Floor Plan

architecture · paper · floor plan

A detailed 2D architectural plan showcasing the layout of a modern residential building's second floor.

Tags

modernarchitecturefloor-planresidentialdesign

Modern Second Floor Plan

architecture · paper · floor plan

A detailed 2D architectural plan showcasing the layout of a modern residential building's second floor.

Tags

modernarchitecturefloor-planresidentialdesign

About this design

A 2D architectural drawing of a modern building's second floor plan.

Style
architecture
Materials
paper
Subject
floor plan

Related architecture designs

  • A detailed architectural drawing of a modern home layout, including rooms and spaces.Modern Home Plan
  • A modern landscape design rendered in mixed media, featuring a pool and surrounding planters.Modern Landscape Rendered View
  • Modern restaurant interior with concrete walls, glass windows, and a bar area.Modern Restaurant Concrete Glass Bar
  • Historical site with ceramic tiles on the floor and a stone slab with Chinese characters.Historical Site Ceramic Tiles
  • Monochrome architectural floor plan with minimalist design.Modern Floor Plan
  • Modern industrial concrete staircase with engraved patterns, highlighting sleek, contemporary design.Modern Engraved Concrete Staircase
  • Close-up view of a modern metal architectural edge detail with a corner intersection.Modern Metal Edge Corner Detail
  • A modern residential architecture with transparent fabric and wooden structure.Modern Residential Architecture with Transparent F