FeelDesign LogoFeelDesign

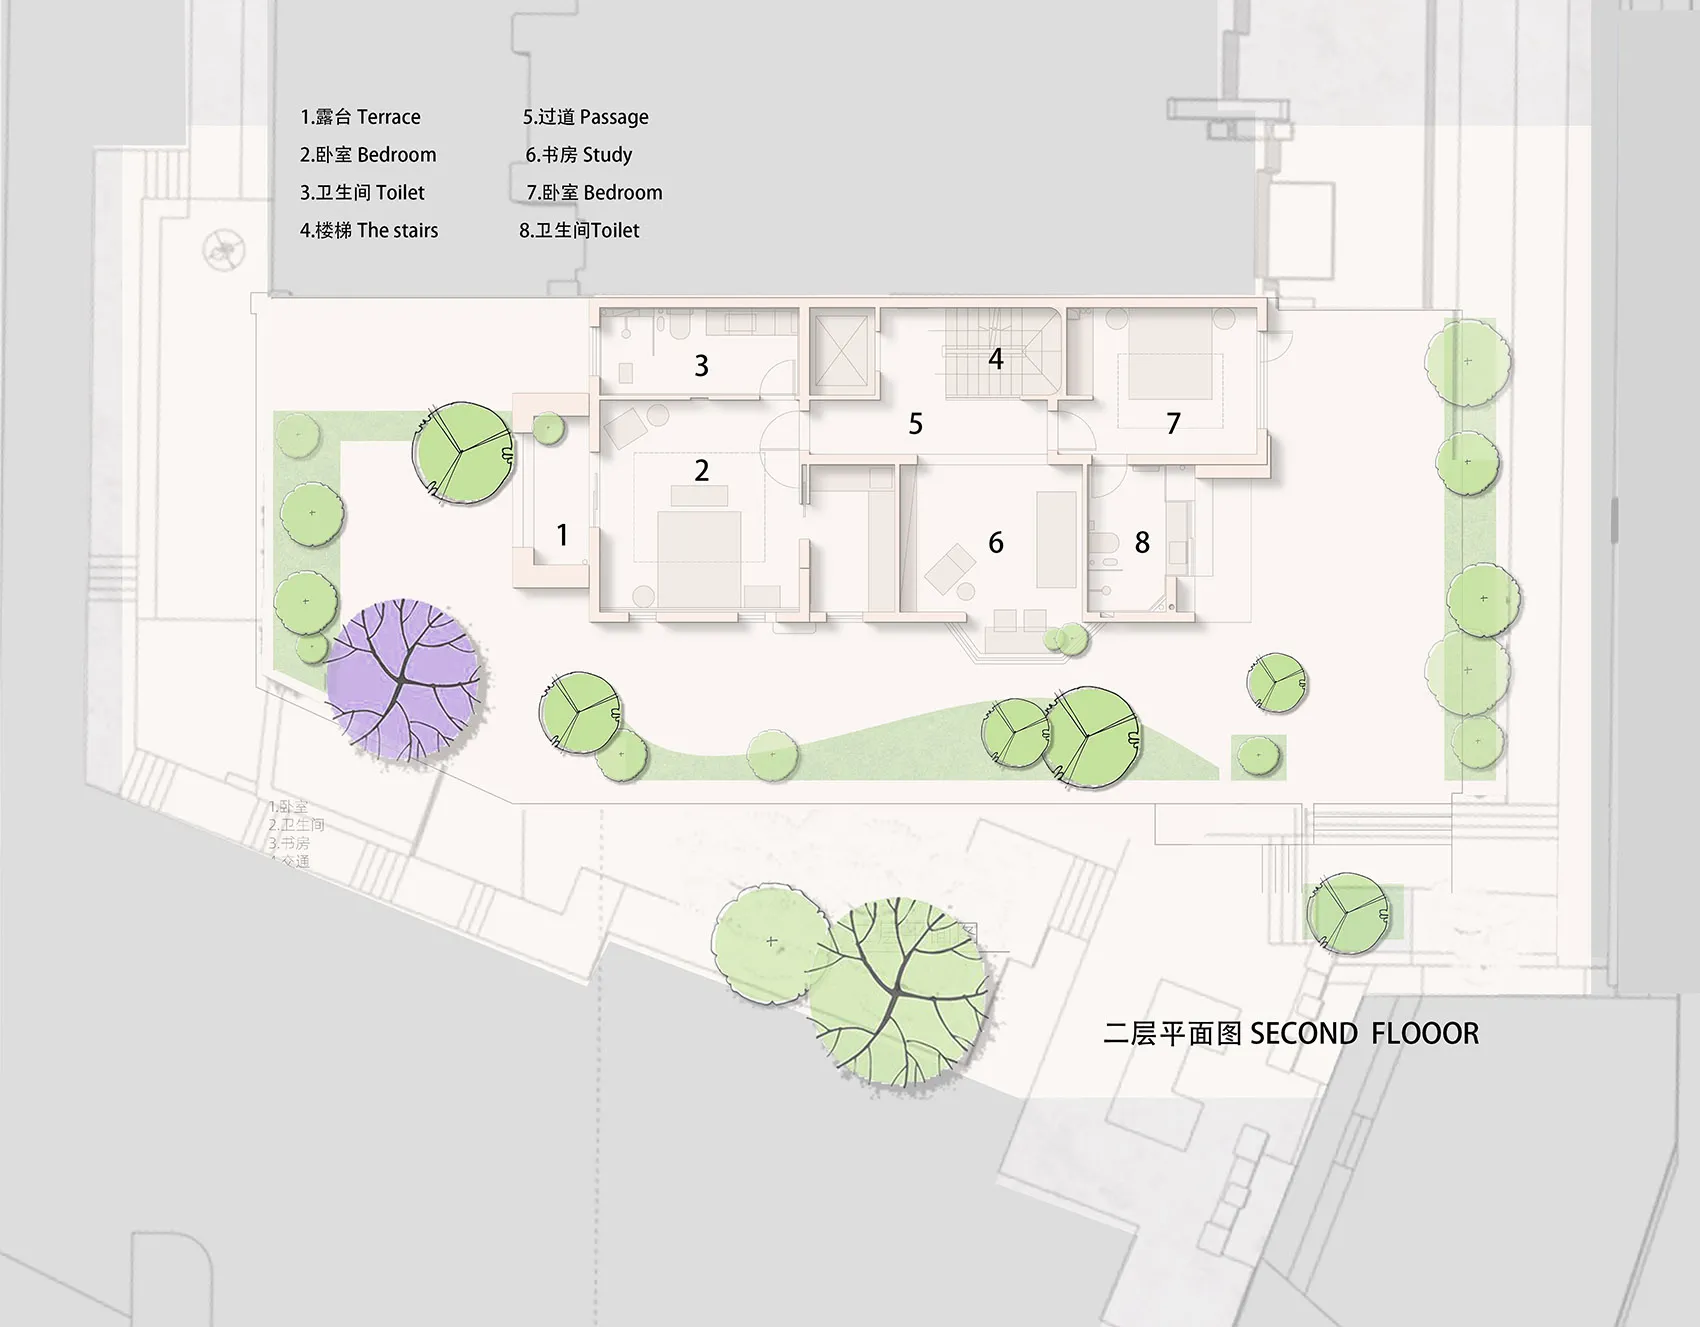
Modern Second Floor Plan Paper

Contemporary Floor Plan Collection
Contemporary Floor Plan Collection

Floor plan of a modern residential second floor layout on a piece of paper

Modern Second Floor Plan Paper

architecture · paper · floor plan

Adjective architectural design showcasing Key Feature for Purpose

Tags

modernsecond-floor-planresidentialarchitecturedesign

Modern Second Floor Plan Paper

architecture · paper · floor plan

Adjective architectural design showcasing Key Feature for Purpose

Tags

modernsecond-floor-planresidentialarchitecturedesign

About this design

Floor plan of a modern residential second floor layout on a piece of paper

Style
architecture
Materials
paper
Subject
floor plan

Related architecture designs

  • Modern architectural floor plan for a second floor warehouse and living spaceModern Second Floor Warehouse Living Plan
  • Floor plans showing the layout of a residential building's second and third levels.Modern Second and Third Floor Plans
  • Modern shelving system with adjustable wooden shelves and metal supports, showcasing adjustable shelving functionalityModern Shelving System Wood
  • Modern storefront with black metal frame and windowsModern Shop with Black Metal Frame
  • Modern exterior of a shop with black wooden panels and glass doors.Modern Shop with Black Wood Exterior
  • Modern exterior design of a shop with a combination of concrete and brick.Modern Shop Concrete Brick
  • Floor plan of a modern commercial space with concrete walls, glass storefronts, and metal furniture.Modern Shop Concrete Glass Metal
  • Modern storefront with concrete shelves displaying sunglasses.Modern Shop Concrete Shelves