FeelDesign LogoFeelDesign

Modern Shop Concrete Glass Metal

Chic Retail Project
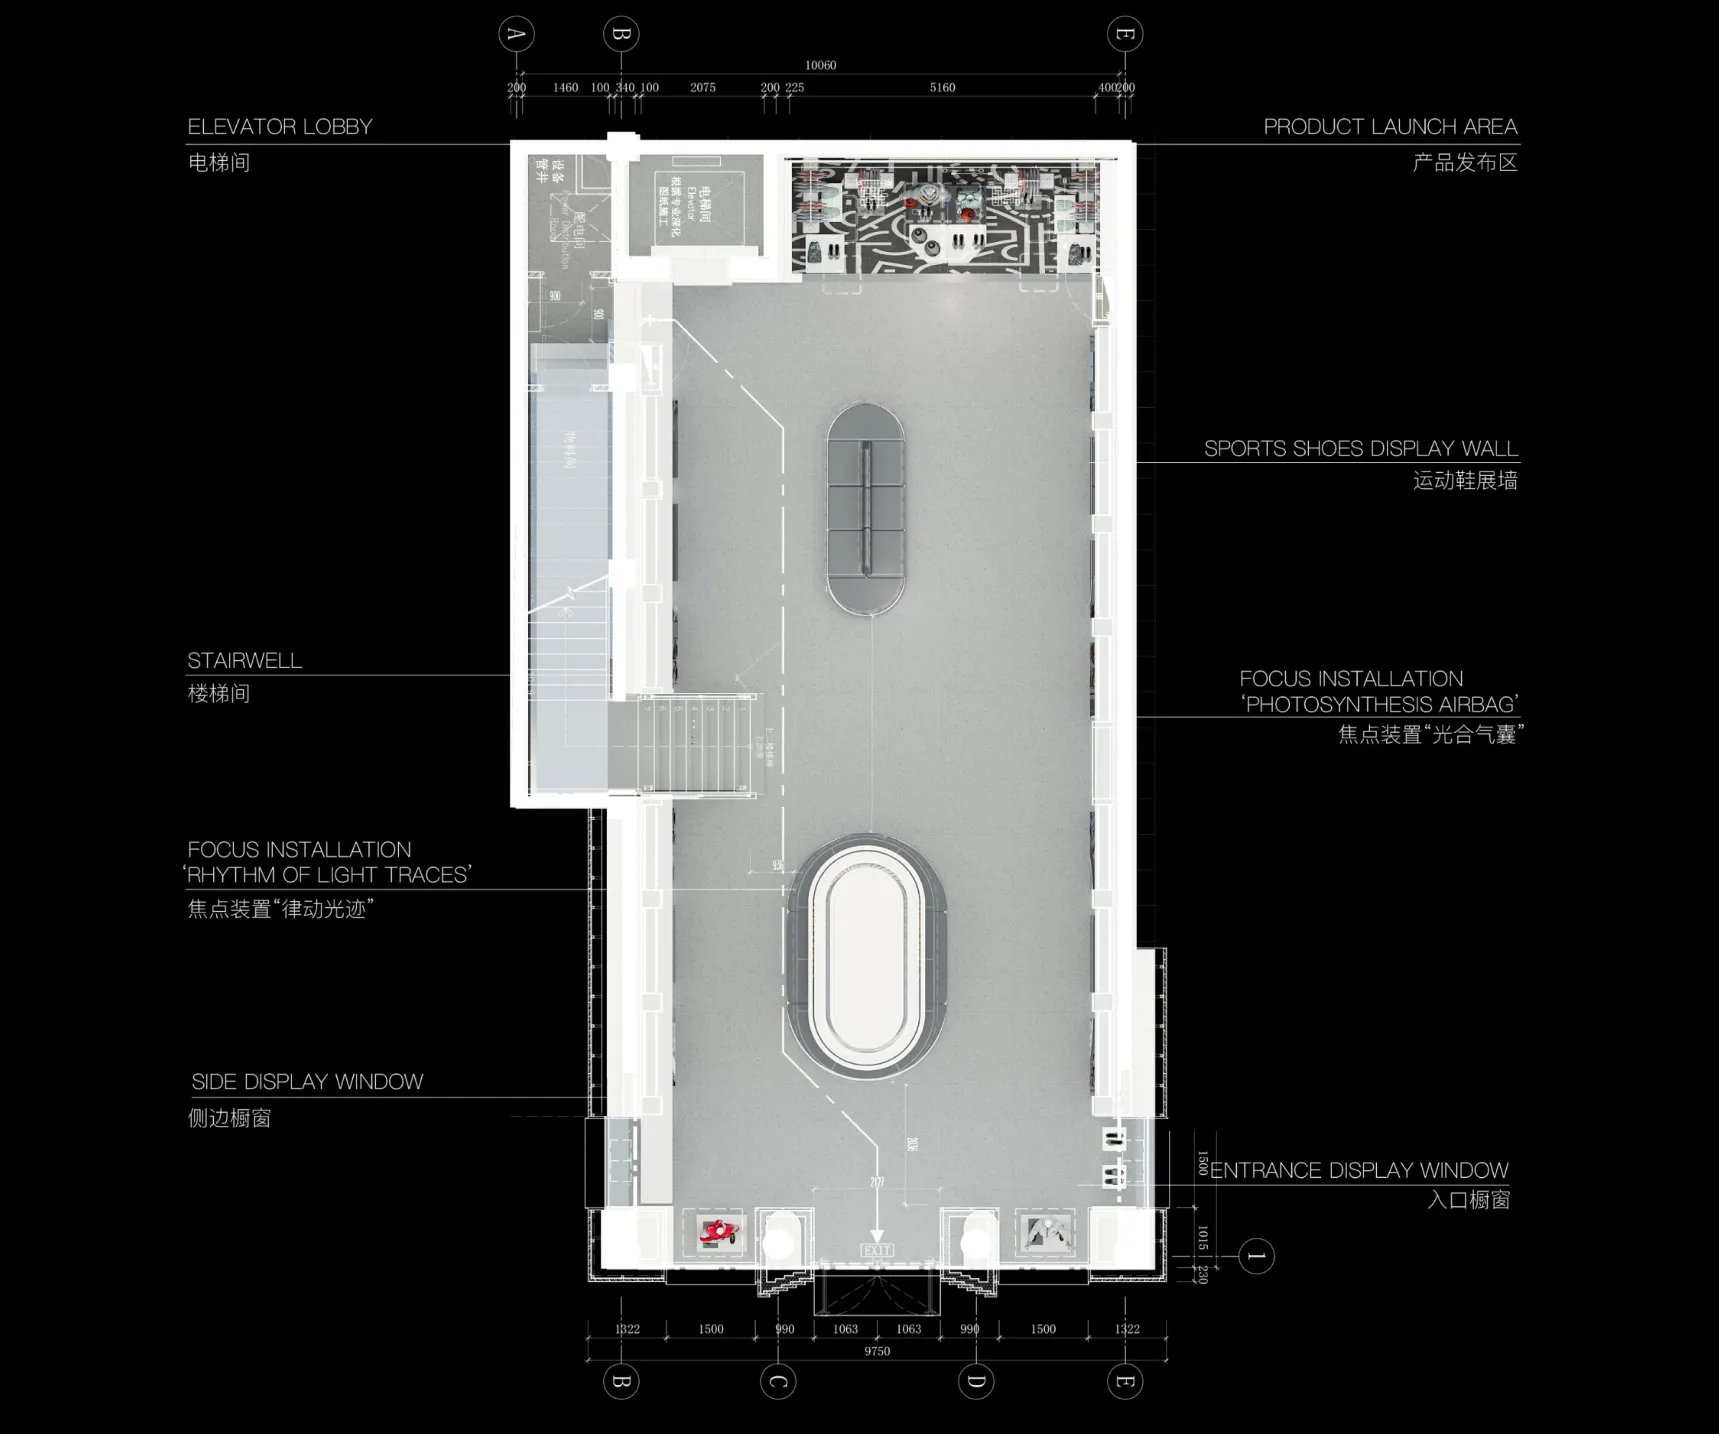
Chic Retail Project

Floor plan of a modern commercial space with concrete walls, glass storefronts, and metal furniture.

Modern Shop Concrete Glass Metal

architecture · concrete, glass, metal · commercial space

A modern commercial space featuring a concrete interior with glass storefronts and metal furniture.

Tags

architecturemoderncommercialconcreteglass

Modern Shop Concrete Glass Metal

architecture · concrete, glass, metal · commercial space

A modern commercial space featuring a concrete interior with glass storefronts and metal furniture.

Tags

architecturemoderncommercialconcreteglass

About this design

Floor plan of a modern commercial space with concrete walls, glass storefronts, and metal furniture.

Style
architecture
Materials
concrete, glass, metal
Subject
commercial space

Related architecture designs

  • Floor plan of a modern interior designModern Interior Design
  • A detailed technical drawing depicting the layout of a modern residential building, including all floors and rooms.Modern Residential Floor Plan
  • Concrete shelves and steps in a modern interior spaceModern Interior Space with Concrete
  • Modern wooden staircase in a contemporary designModern Wood Stairs
  • A modern residential exterior featuring architectural design and wooden elements.Modern Residential Exterior with Wood
  • A modern architectural corridor with concrete walls and floors.Modern Concrete Corridor Architecture
  • A modern staircase made of concrete materials, featuring clean lines and a minimalist design.Modern Step Staircase Concrete
  • A modern interior space with concrete walls, a concrete staircase, and minimalist design.Modern Interior Concrete Architecture

Modern Shop Concrete Glass Metal

Chic Retail Project

Chic Retail Project

Floor plan of a modern commercial space with concrete walls, glass storefronts, and metal furniture.

Modern Shop Concrete Glass Metal

architecture · concrete, glass, metal · commercial space

A modern commercial space featuring a concrete interior with glass storefronts and metal furniture.

Tags

architecturemoderncommercialconcreteglass

Modern Shop Concrete Glass Metal

architecture · concrete, glass, metal · commercial space

A modern commercial space featuring a concrete interior with glass storefronts and metal furniture.

Tags

architecturemoderncommercialconcreteglass

About this design

Floor plan of a modern commercial space with concrete walls, glass storefronts, and metal furniture.

Style
architecture
Materials
concrete, glass, metal
Subject
commercial space

Related architecture designs

  • Floor plan of a modern interior designModern Interior Design
  • A detailed technical drawing depicting the layout of a modern residential building, including all floors and rooms.Modern Residential Floor Plan
  • Concrete shelves and steps in a modern interior spaceModern Interior Space with Concrete
  • Modern wooden staircase in a contemporary designModern Wood Stairs
  • A modern residential exterior featuring architectural design and wooden elements.Modern Residential Exterior with Wood
  • A modern architectural corridor with concrete walls and floors.Modern Concrete Corridor Architecture
  • A modern staircase made of concrete materials, featuring clean lines and a minimalist design.Modern Step Staircase Concrete
  • A modern interior space with concrete walls, a concrete staircase, and minimalist design.Modern Interior Concrete Architecture